Contact
Shane Difference
45th Anniversary
The Shane Difference
Your Perks
Teams
We ❤️ Realtors
Homes
Showhomes
Homes
Self-tour
Quick Possessions
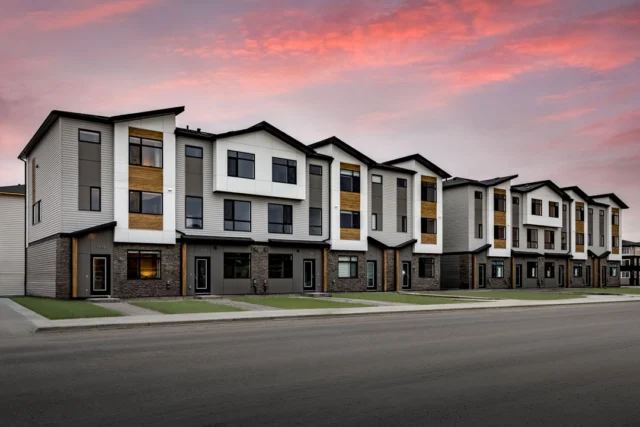
Multi-Family Homes
Shane Communities
Skip the Decisions
Design
Interior Design
Love it or customize it
Offers
Resources
Home Maintenance Videos
Education & Insights
Get a Mortgage
Programs and Partnerships
New GST Rebate Program
Careers
+
Where We Build
+
Where We Build
Where We Build…
View All
NW
Ambleridge
Ambleton
Esker Park
Glacier Ridge
SW
Aspen Spring Estates
Belmont
CreekView
Sirocco
Vermilion Hill
Aspen Acres Manor
Elowen
CHESTERMERE
Bridgeport
Chelsea
NE
Corner Park
Cornerstone
SE
Legacy
Liberty
Rose Ranch
Wolf Willow
AIRDRIE
Cobblestone Creek
Vantage Rise
Shane Communities Development
Midtown
Aspen Spring Estates
Esker Park
Contact
Verdant
2435
SQFT
4
BED
3
BATH
Home Type:
Single
Community:
Rose Ranch
Address:
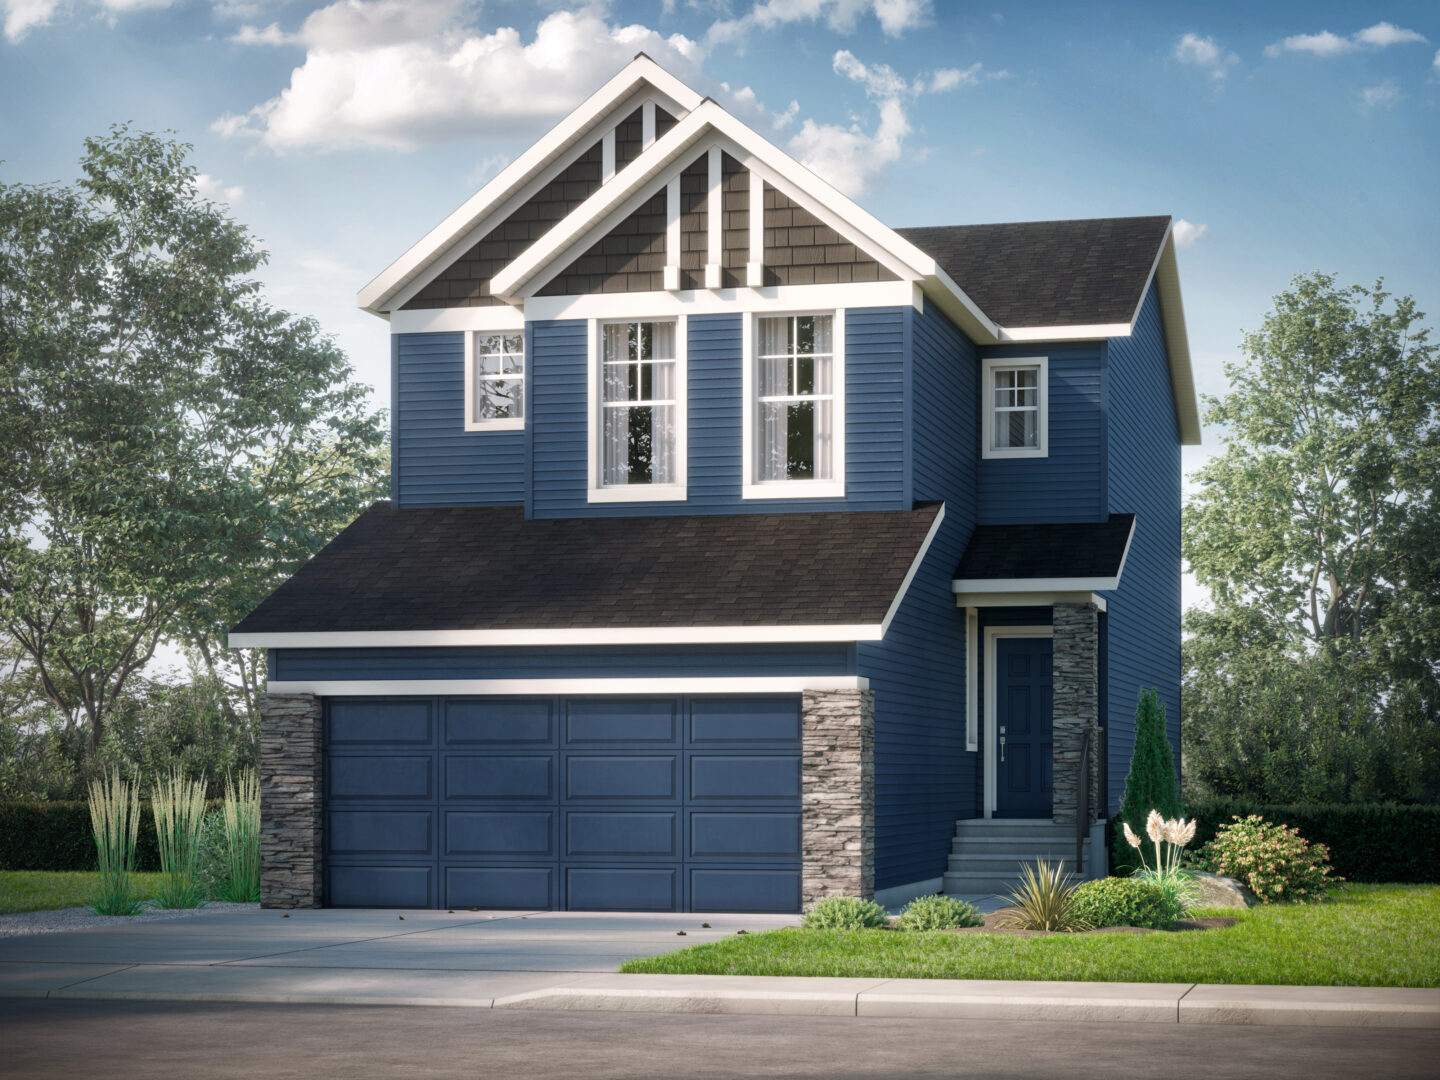
407 Rosemary Gardens SE
Open Hours:
Mon – Thurs: 2:00 pm – 8:00 pm Sat, Sun + Hol: 12:00 pm – 5:00 pm Fri: closed
Visit this Showhome

Area Manager
Shilo Hannah
403-536-2388
[email protected]
Features
Upgrades & Features
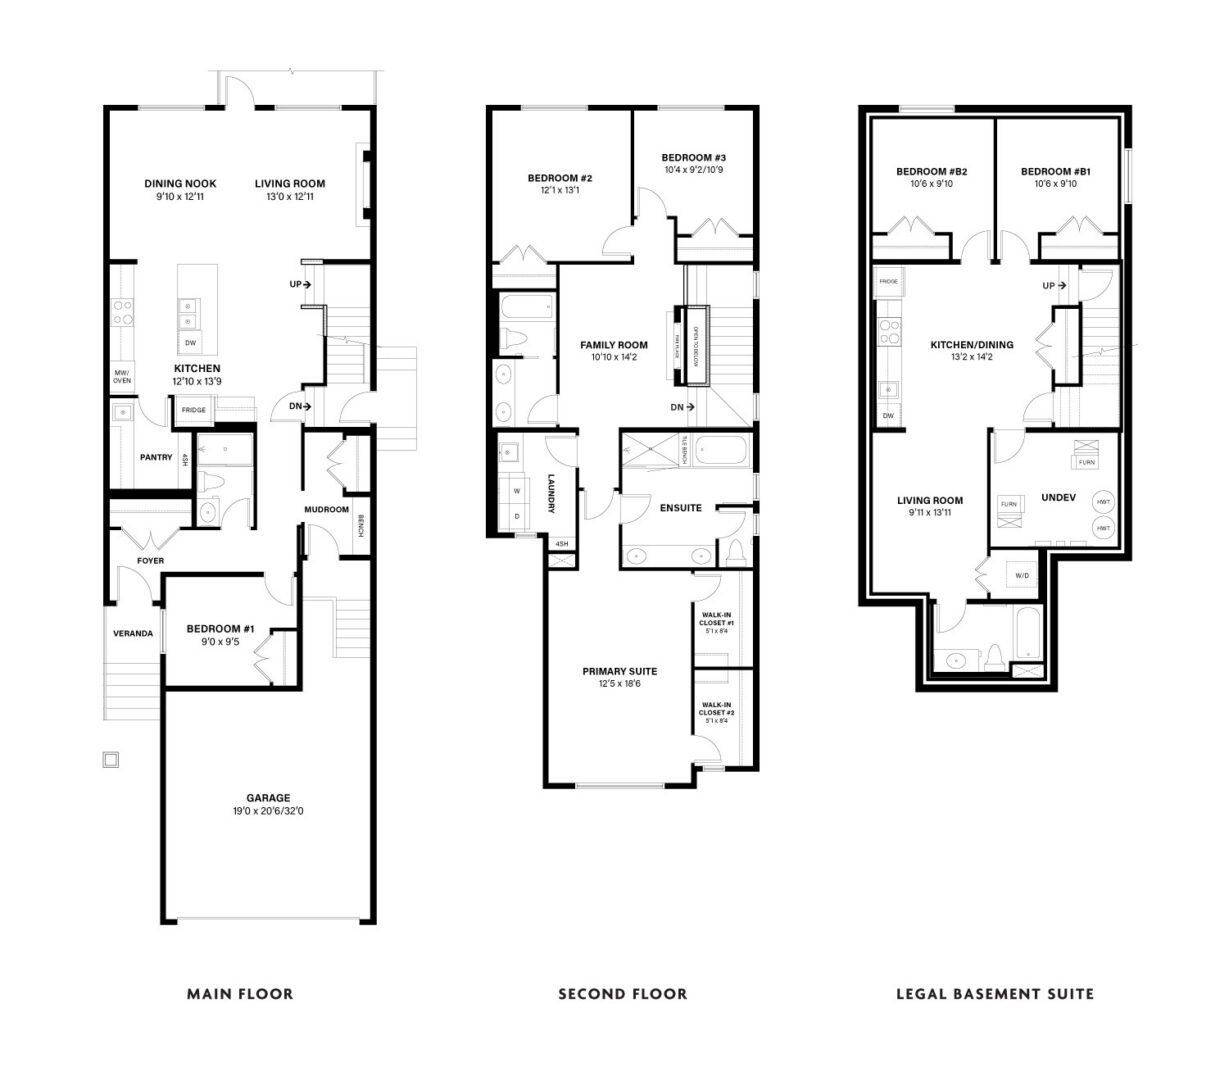
Front veranda and welcoming foyer
Front lifestyle room, ideal for a home office, playroom or sitting area
Mudroom with built-in bench and direct garage access
Walk-in pantry with ample shelving
Rear dining nook with plenty of natural light
Rear living room with a fireplace
Open-concept kitchen, dining and living area
Main-floor staircase centrally located for easy access to the upper and lower levels
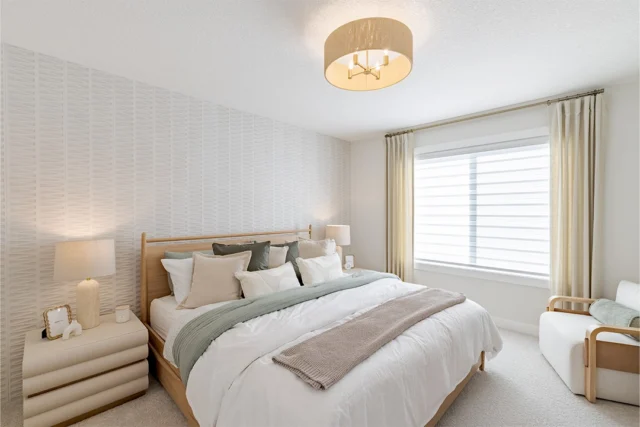
Spacious front primary suite
Two walk-in closets in the primary suite
Five-piece ensuite with dual sinks, soaker tub, separate shower and private water closet
Two rear secondary bedrooms with closets
Central family room separating the primary and secondary bedrooms for added privacy
Convenient second-floor laundry room with shelving
Four-piece main bathroom
Third Floor loft with bathroom and covered patio
Legal suite basement, 2 bedroom, 1 bathroom, spacious living area and kitchen
Upgraded pantry with a sink, mini fridge and cabinets and closed shelving
LVP upper floor, in bonus room and carpet bedrooms
Upper floor fireplace in bonus room
Finished deck
Floorplan
Build & Price Your Home
Get one step closer to home
Follow us
@shanehomes
shanehomes
The Better Way To Build. #weareshane
𝗬𝗼𝘂𝗿 𝗳𝗶𝗿𝘀𝘁 𝗵𝗼𝗺𝗲. 𝗠𝗮𝗱𝗲 𝘀𝗶𝗺𝗽𝗹𝗲. If buying your fir
𝗢𝗻𝗲 𝘁𝗼𝘂𝗿. 𝗘𝘃𝗲𝗿𝘆 𝗦𝗵𝗼𝘄𝗵𝗼𝗺𝗲. 𝗘𝘃𝗲𝗿𝘆𝘁𝗵𝗶𝗻𝗴 𝘆𝗼𝘂𝗿 𝗯𝘂𝘆𝗲𝗿𝘀 𝗮
𝗘𝘃𝗲𝗿𝘆 𝗰𝗵𝗶𝗹𝗱 𝗱𝗲𝘀𝗲𝗿𝘃𝗲𝗱 𝘁𝗼 𝗰𝗼𝗺𝗲 𝗵𝗼𝗺𝗲. On the Nationa
Home is the backdrop for so many of the little mom
Living in Corner Park means having more time for t
What do we mean when we say our duplexes pass the
What's on your primary suite wishlist? Space for
Load More
Follow on Instagram
Our website uses cookies and location services to personalize content and ads to improve your customer experience with Shane Homes. By continuing to browse our site you are agreeing to our
cookie policy
.
Close