





























Fairway
3088
SQFT
4
BED
3.5
BATH
Home Type:
Single
Community:
Aspen Spring Estates
Address:
418 Spring Creek Circle SW
 Virtual Tour
Visit this Showhome



Features
Main Floor
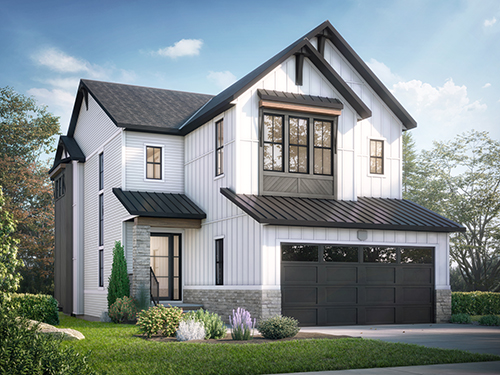
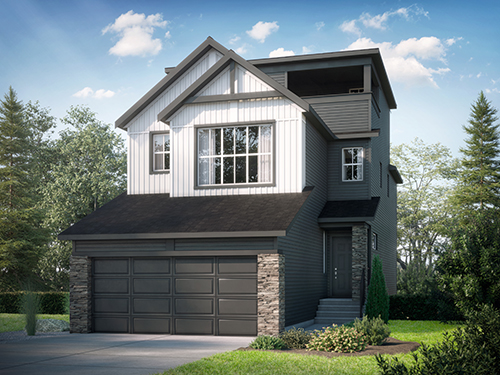
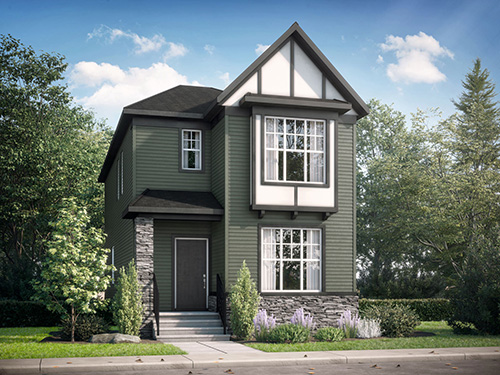

- Upgraded mid-century modern exterior with smooth two tone stucco
- Exposed Aggregate Driveway
- Brilliant Black Fusion Wrapped windows throughout
- Upgraded Modern Drywall returns around windows throughout
- 8’ Garage door with wifi belt drive opener

- 10’ Ceiling on Main floor & 9’ Ceilings in basement and upper




- Vaulted ceiling in foyer, upper family room, open to below stairwell and owner’s suite
- 8’ Doors throughout main floor & upper

- Elaborate floating staircase with open oak risers & Quartz waterfall landing accented with glass railing
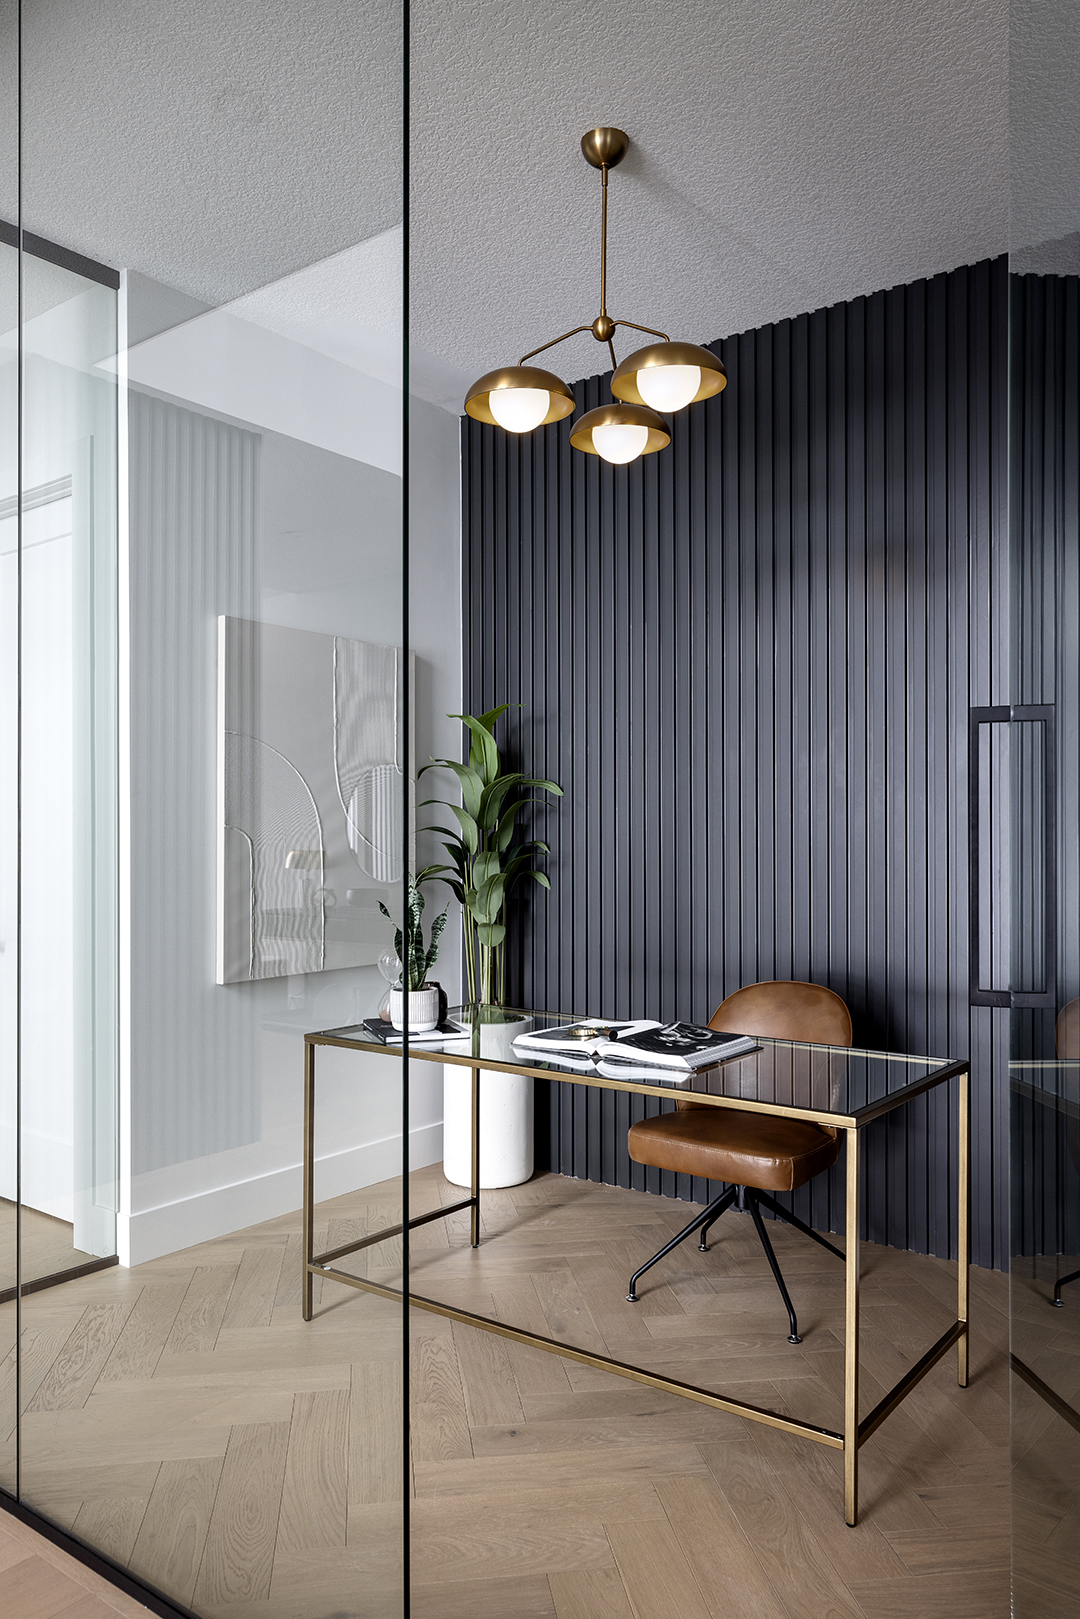
- IT zone with Black framed glass wall
- Wood & MDF slat wall detailing
- White Oak Hardwood flooring throughout main floor
- Custom wood lockers in mudroom

- Customized fireplace detail with venetian plaster and wood slat detailing
- Built-in Speakers
- LED slimline pot lights throughout
- MDF painted shelving throughout
Kitchen
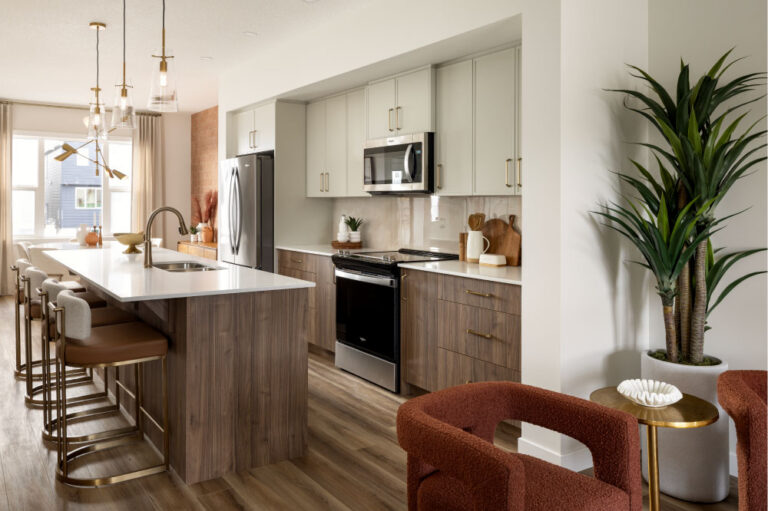

- Executive kitchen with upgraded built in appliances
- Upgraded Quartz Waterfall Island in kitchen

- Custom hidden cabinet pantry door
- Modern Two tone cabinetry with vast storage
- Undercabinet accent lighting

- Trey ceiling in dining nook
- Expansive covered and uncovered walkout deck accented with decorative rafters
Owners Suite & Ensuite
- Tile flooring in upper bathrooms

- Tile Showers/Tub Surrounds throughout 3-pc Bathrooms
- Custom Curbles shower with rain shower head & 10ml glass in owner’s ensuite

- Free standing soaker tub in owner’s ensuite
- Luxurious Dressing room with built-in wardrobe
- Pass through laundry accessible to owner’s walk-in closet
Basement

- Developed basement

- 10mm enclosed gym
- Entertainer’s delight bar

- Spacious Rec room
- 3-pc bathroom with tile shower
- Spacious bedroom with amble closet space
- Exposed aggregate patio leading to backyard