
























Images, videos, and virtual tours are for illustrative purposes only and may show upgraded features, finishes, and furnishings that are not included with all homes. Actual homes may vary in design, specifications, features, dimensions, and layout. All plans, pricing, materials, and availability are subject to change without notice. Please speak with a Shane Homes representative for the most current information.
13
recent views
97 Ashlar Road NW
$735,000
Spring 2027 Possession
Ready for possession
1986
SQFT
4
BED
3
BATH
I'm Interested
Features
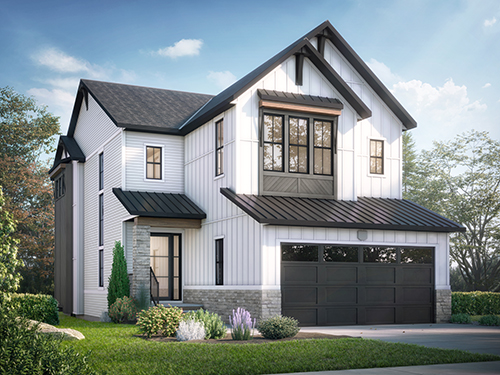
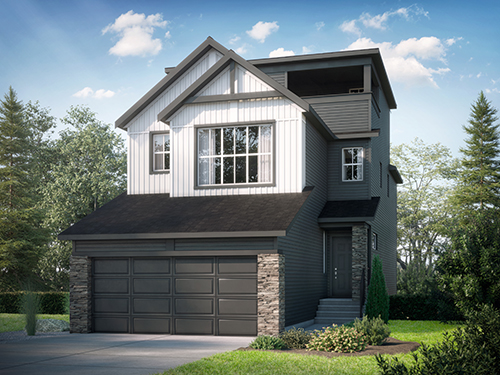
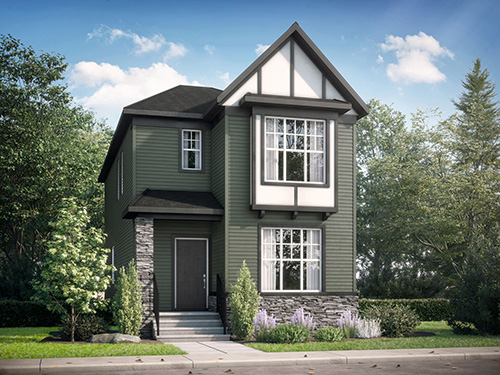
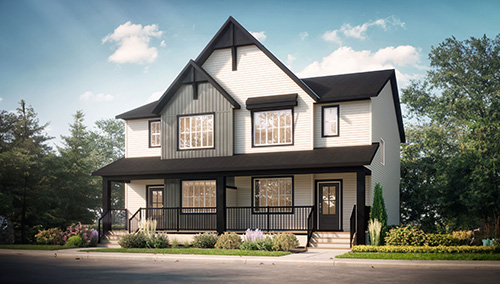
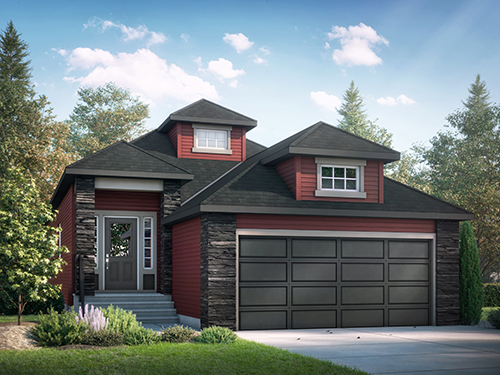
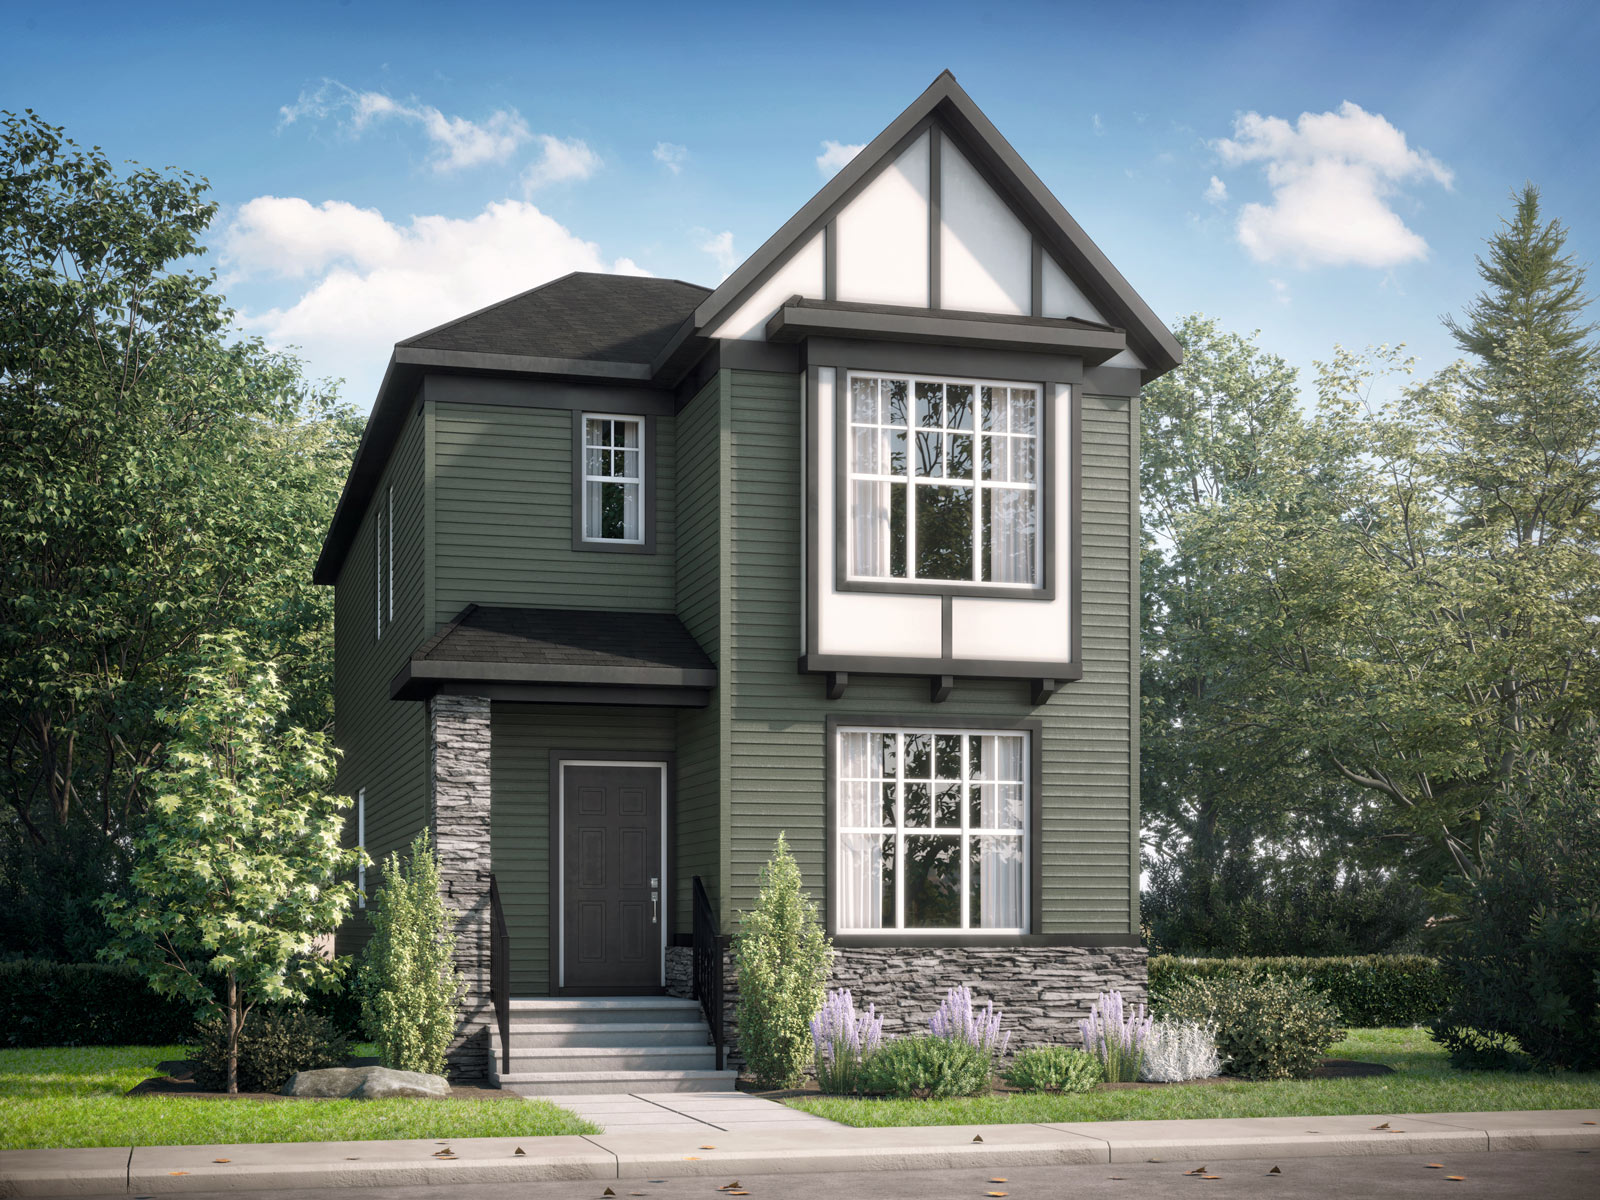
- Vilano II with the P elevation and large wood front veranda
- Home widened by 2 ft for 1,986 sq ft of living space
- Hardie plank exterior with Smartboard battens and black fusion wrapped windows
- Harlow front door with transom window above
- Separate side entry and 9 ft basement ceilings
- Basement roughed in for a future legal suite: second laundry, back water valve, wet bar rough-in and two extra windows
- Rear mudroom with coat closet
- Spacious front flex room on the main floor. Perfect for an office or a bedroom.
- Full bathroom on the main floor
- Central dining nook open to the living room and kitchen
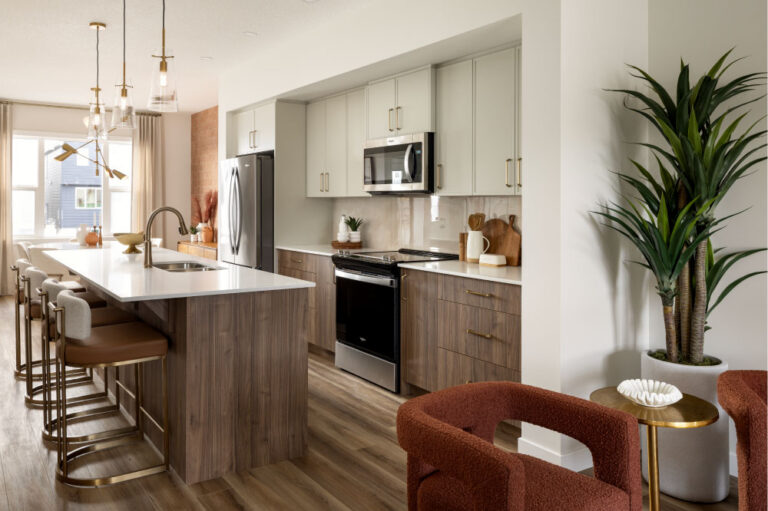
- Upgraded kitchen layout with larger island, 42″ upper cabinets, chimney hood fan, built-in microwave, slimline pot lights and gas line to the range
- Paint grade railing with iron spindles
- Knockdown ceiling texture throughout
- Central family room separating the owner’s suite from the secondary bedrooms
- Owner’s suite with walk-in closet and ensuite with a tiled shower and niche
- Tile in the main bathroom, ensuite and upper floor laundry
- BBQ gas line to the deck
- 22×22 detached double garage with concrete apron

Contact the sales team