



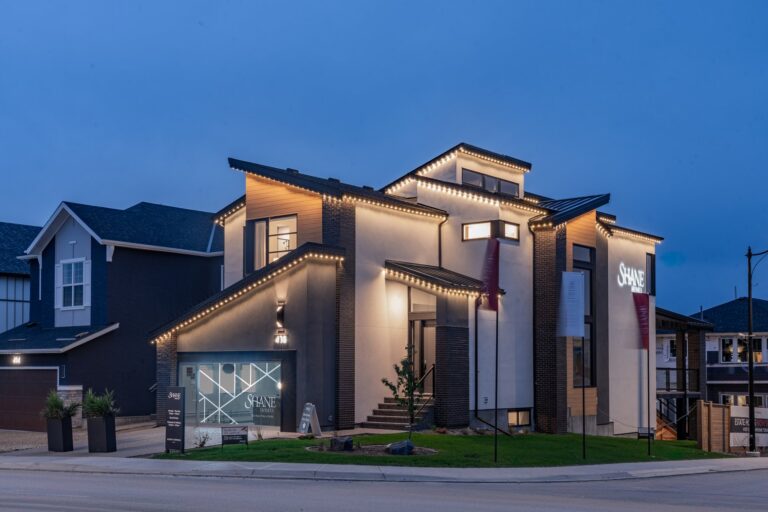
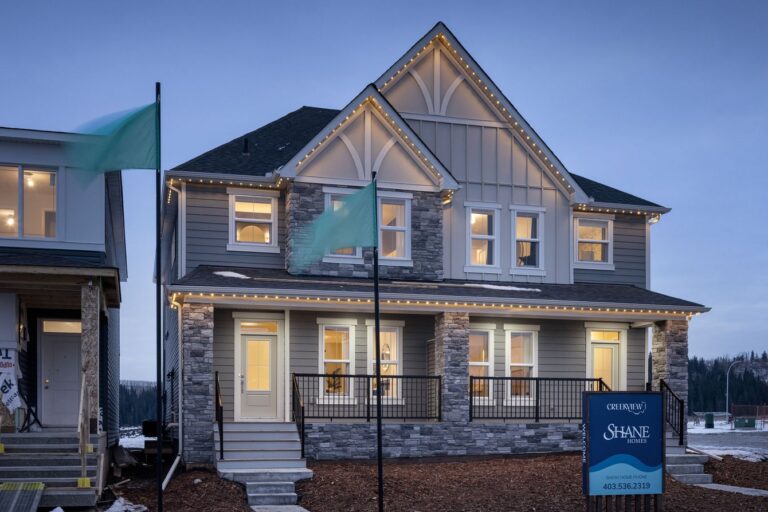
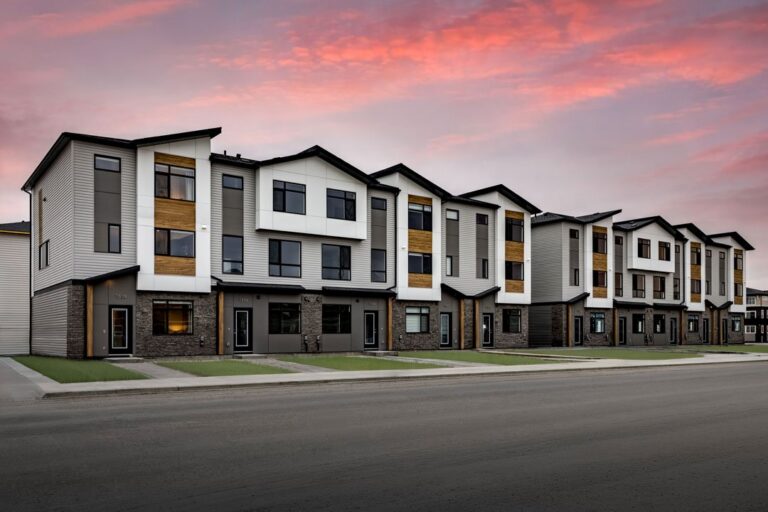
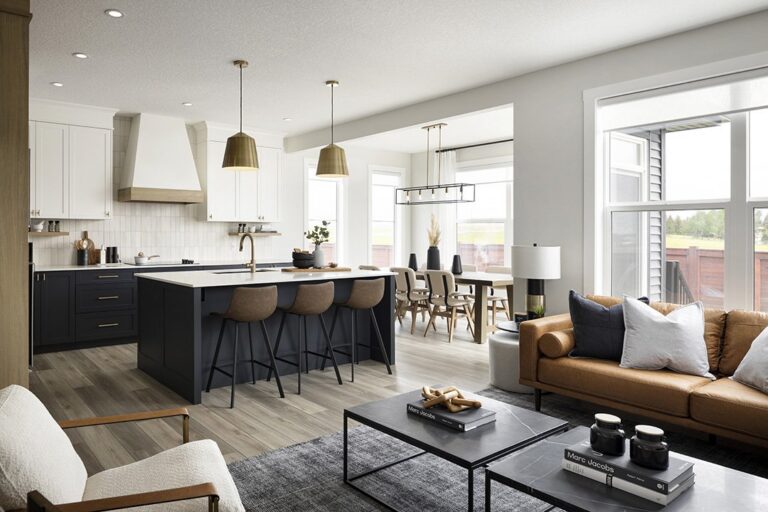
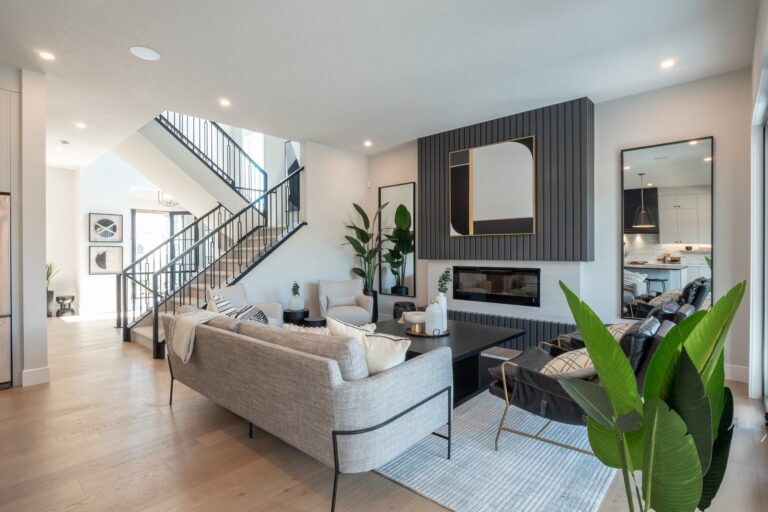






















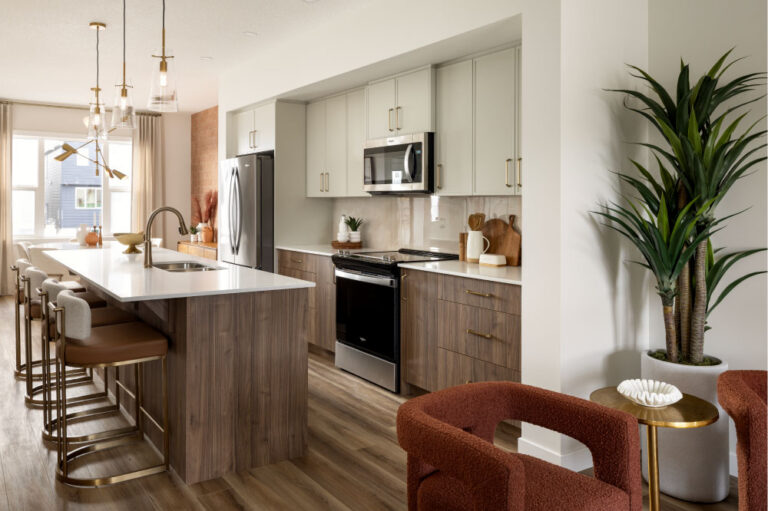



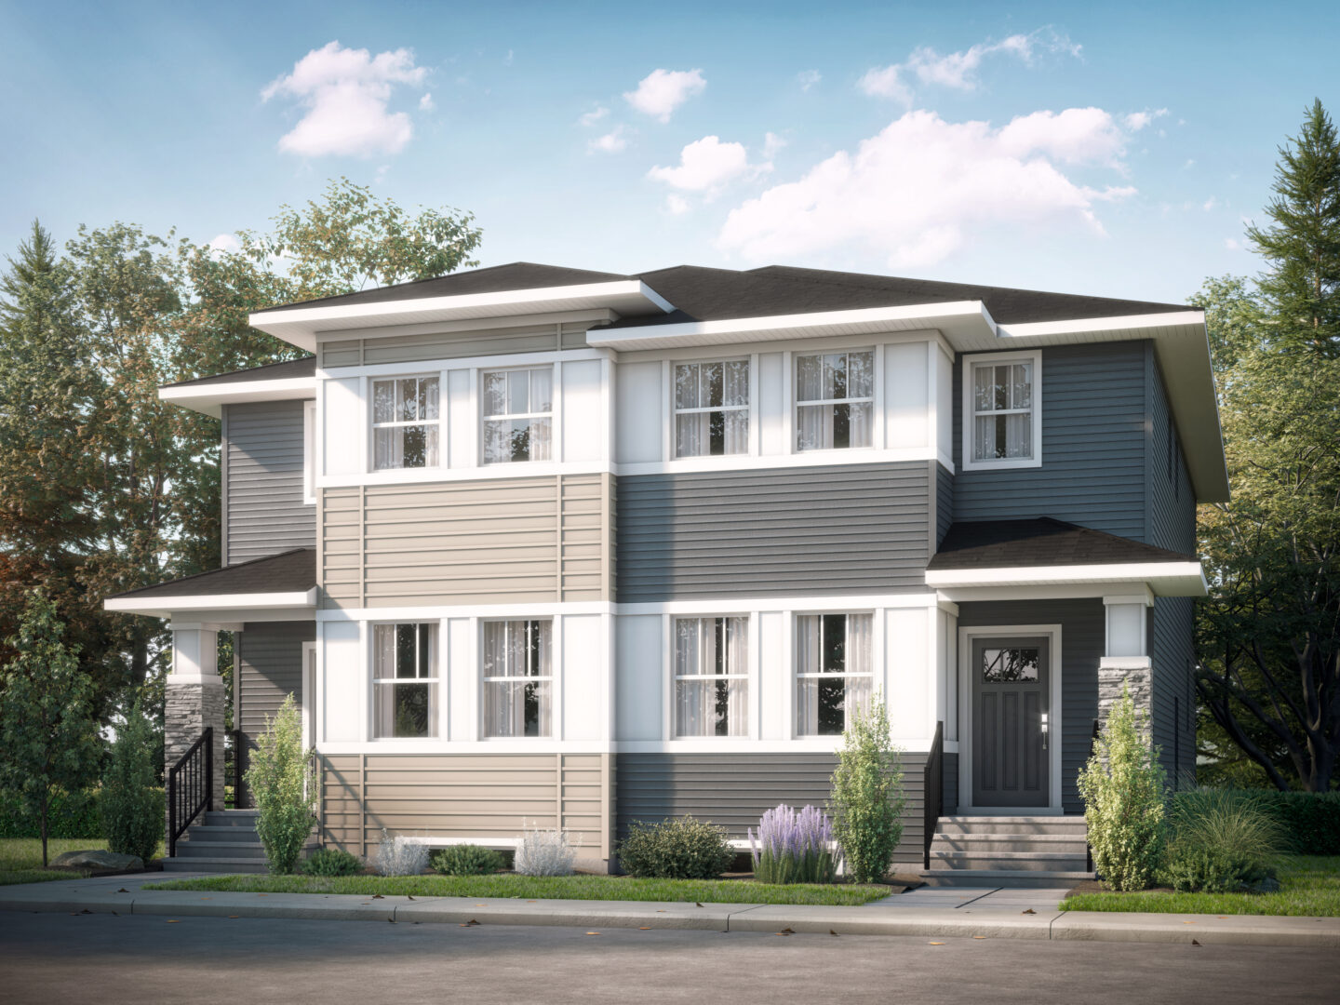
Images, videos, and virtual tours are for illustrative purposes only and may show upgraded features, finishes, and furnishings that are not included with all homes. Actual homes may vary in design, specifications, features, dimensions, and layout. All plans, pricing, materials, and availability are subject to change without notice. Please speak with a Shane Homes representative for the most current information.
24
recent views
6 Aquila Terrace
1813
SQFT
3
BED
2.5
BATH
I'm Interested
Features
- Open main floor layout
- Main floor bedroom
- Foyer with handy coat closet
- Central dining nook is open to the family room and kitchen
- Rear mudroom with coat closet and half-bath
- Second floor laundry closet
- Central family room creating space and privacy between the secondary bedrooms and owner’s suite
- 3 piece main bath conveniently located close to secondary bedrooms
- Front owner’s suite with large walk-in closet and private 3 piece ensuite
- Legal suite side door available
Main Floor & Kitchen
- Elegant quartz countertops featured throughout the home
- Premium luxury vinyl plank (LVP) flooring upgrade
- Upgraded tile flooring in all tiled areas
- Designer full-height kitchen backsplash
Enhanced wall tile finishes in bathrooms
- Ensuite & main bath tub & shower surrounds
- Ensuite & main bath vanity splashes
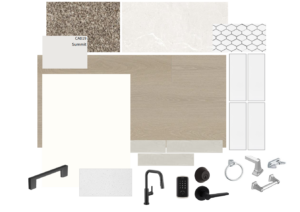
Interior finishes collection

Contact the sales team