

























Images, videos, and virtual tours are for illustrative purposes only and may show upgraded features, finishes, and furnishings that are not included with all homes. Actual homes may vary in design, specifications, features, dimensions, and layout. All plans, pricing, materials, and availability are subject to change without notice. Please speak with a Shane Homes representative for the most current information.
5
recent views
56 Ambledale Crescent NW
$776,250
Spring 2027
2074
SQFT
3
BED
3
BATH
I'm Interested
Features
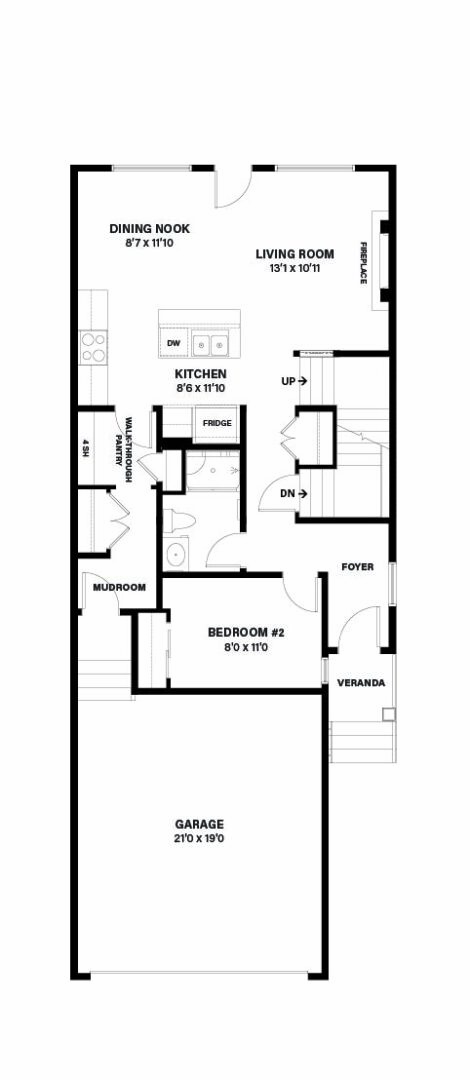
- Foyer with convenient coat closet and adjacent half bath
- Private mudroom with storage area
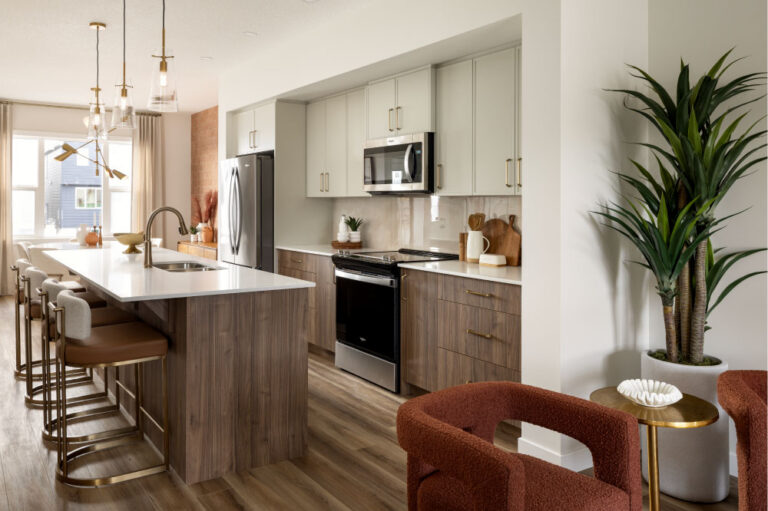
- L-shaped kitchen with spacious island with corner pantry
- Rear dining nook
- Rear living room is open to the nook and kitchen
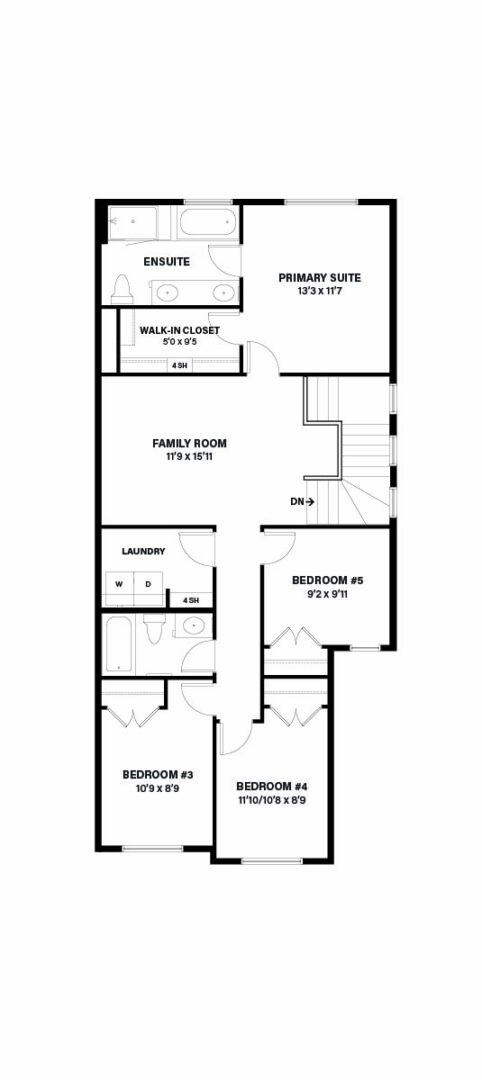
- Second floor laundry closet
- Two equally sized secondary bedrooms
- 3 Piece main bath
- Rear owner’s suite with three piece ensuite, water closet, and walk-in closet
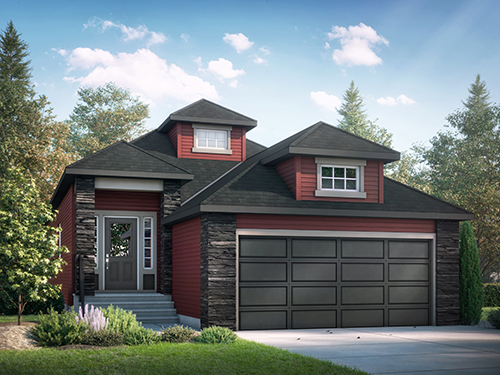
- Double attached front garage
Main Floor & Kitchen
- Super kitchen layout with extra bank of drawers, wall oven, cooktop, built-in microwave and French door fridge
- Open to below design with bonus area over the garage
- Main floor full bath with 48×36 shower
- Chimney hood fan with backsplash tiled to the ceiling and finished island back panels
- Upgraded Quest luxury vinyl plank flooring in Silver Springs
- White Plus Calacatta Gold polished 12×24 kitchen backsplash
- Blanco Soft White double undermount sink with champagne bronze Delta Nicoli faucet
- Fireplace with Terracreta Rilievo patterned tile and raised hearth
- Paint grade railing with black iron spindles
Enhanced wall tile finishes in bathrooms
- Ensuite floor, tub deck, tub skirt and shower walls in Timeless Matte Crystal 12×24 tile with a tiled shower bench
- Soho Ice 12×24 floor tile in the main bath and laundry
- Calacatta Gold 2×12 concave tile vanity backsplashes
- Bronze shower trim and roman tub filler in the ensuite
- Matte black bath accessories
Exterior
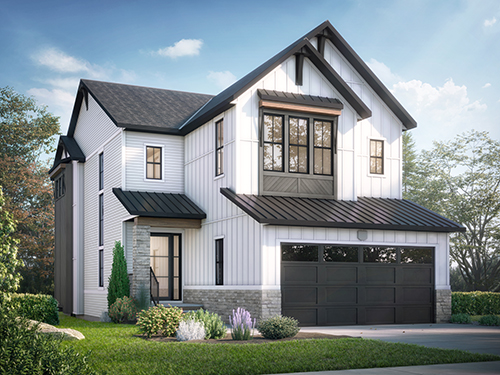
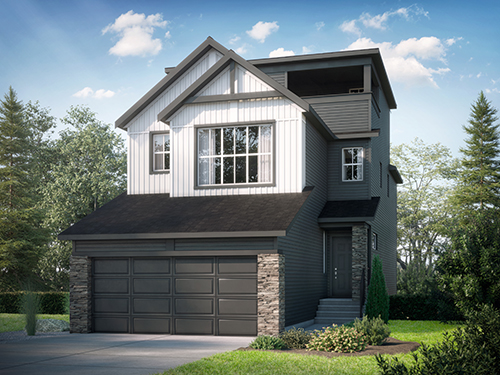
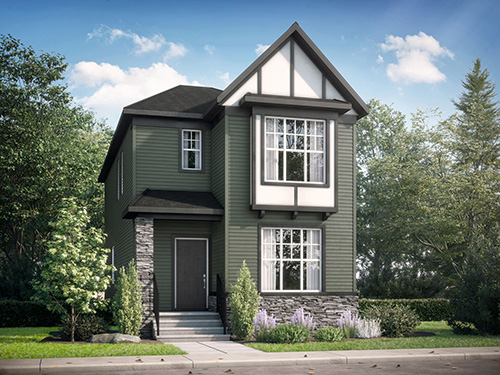
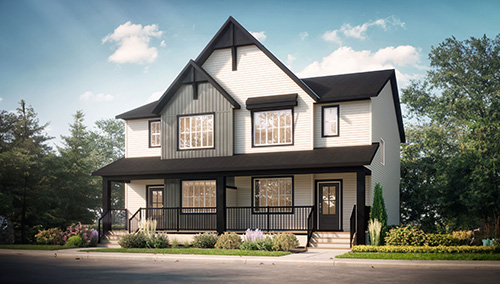
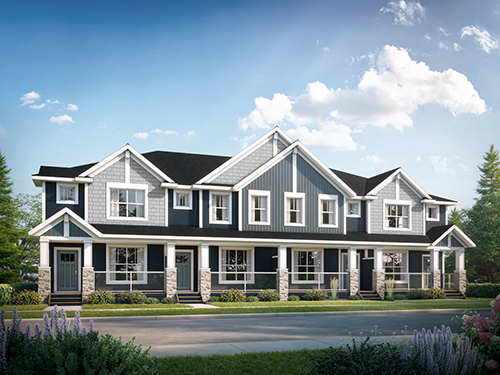
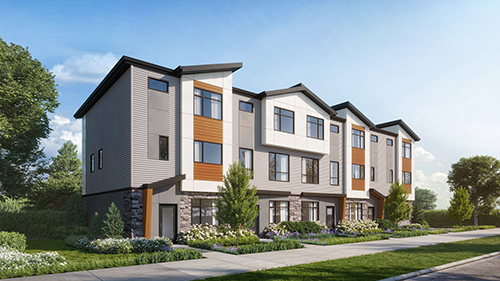
- Veranda roof with stone and Smartboard post detail
- Colorscape premium siding with board and batten accents
- Aluminum picket railing
- Gas line to the deck for a BBQ
Basement
- 9 ft foundation
- Separate side entrance
- Roughed in for a future legal suite: separate backwater valve, wet bar and sink drain rough-ins
Contact the sales team