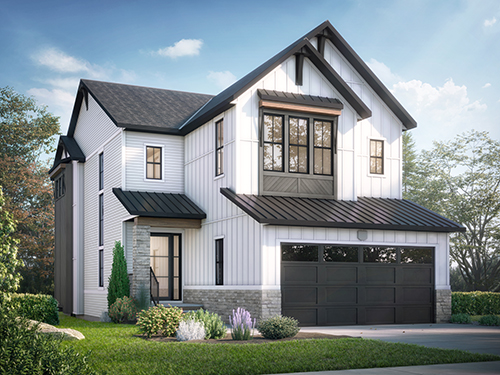

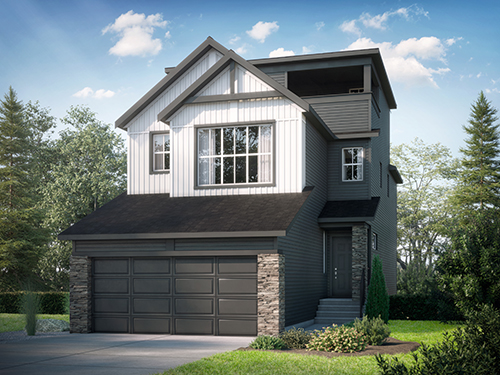
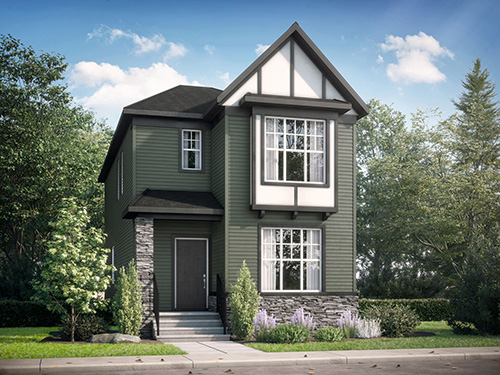
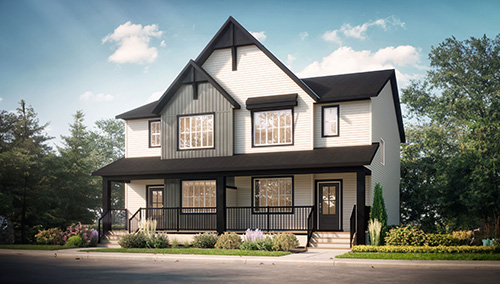
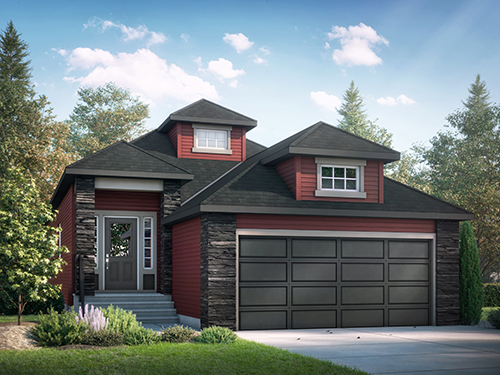
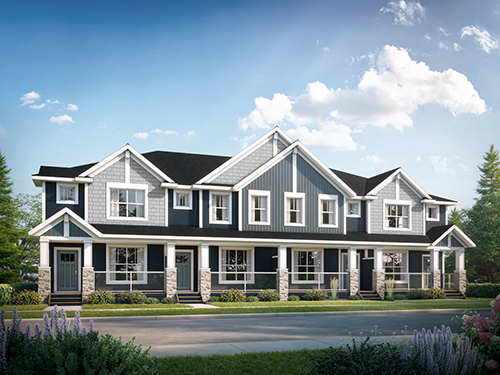
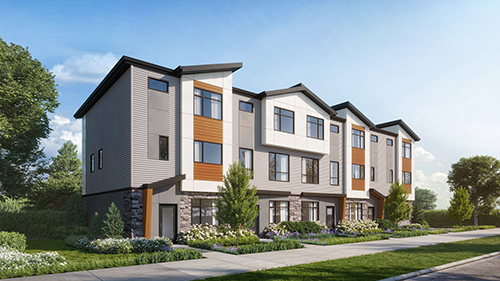

























Images, videos, and virtual tours are for illustrative purposes only and may show upgraded features, finishes, and furnishings that are not included with all homes. Actual homes may vary in design, specifications, features, dimensions, and layout. All plans, pricing, materials, and availability are subject to change without notice. Please speak with a Shane Homes representative for the most current information.
15
recent views
1380 Alpine Avenue SW
$632,100
March 2027
About to get started
1634
SQFT
3
BED
2.5
BATH
I'm Interested
Features
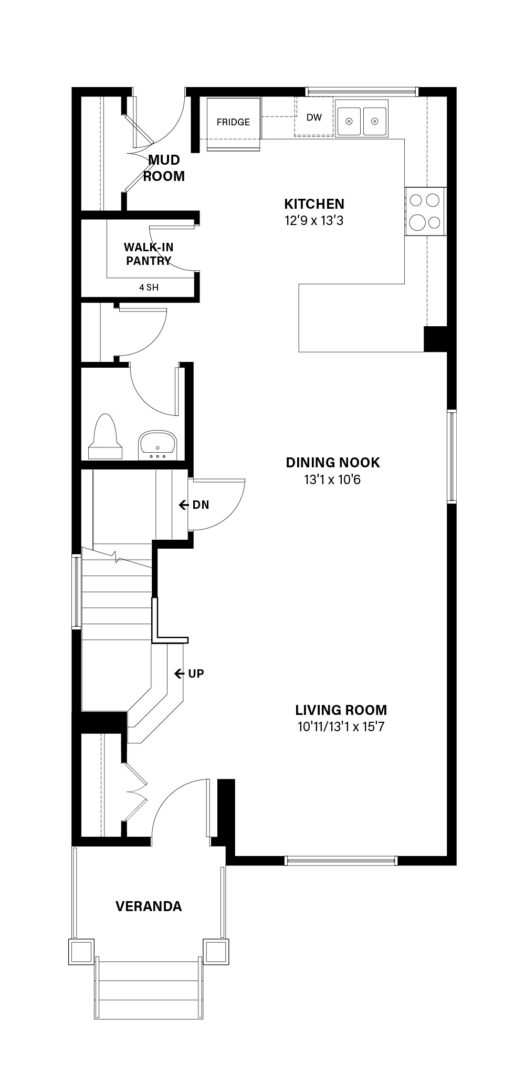
- Open main floor layout
- Foyer with handy coat closet
- Spacious front family room with large window to allow in natural light
- Central dining nook is open to the family room and kitchen
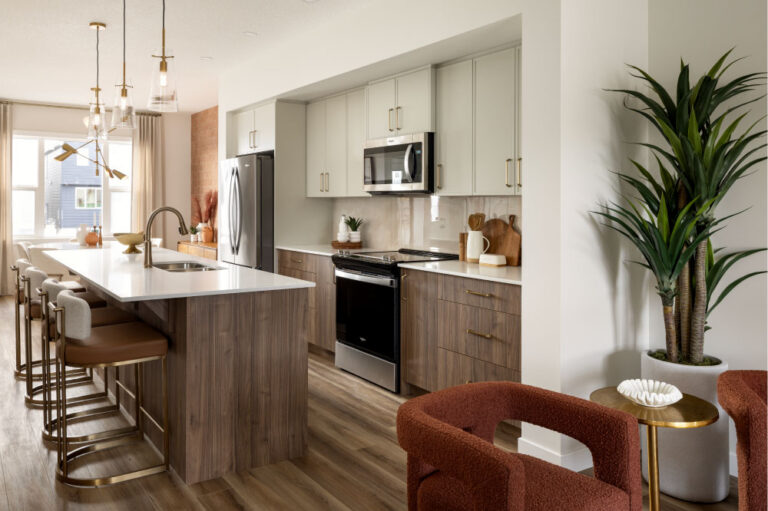
- Kitchen with central island and pantry
- Rear mudroom with coat closet and half bath
- Second floor laundry closet with adjacent linen closet
- Two equally sized secondary bedrooms
- 3 piece main bath conveniently located close to secondary bedrooms
- Central family room separating owner’s suite from secondary bedrooms creating privacy
- Front owner’s suite with large walk-in closet and private 3 piece ensuite
Main Floor & Kitchen
- Upgraded kitchen layout with island and a larger pantry with tight mesh shelving
- Chimney hood fan with built-in microwave in the island
- 42″ upper cabinets with risers to the ceiling and a finished island back panel
- Pot lights in the kitchen and a 2-light fixture over the island
- Custom painted ceilings with white knockdown texture
- Paint grade railing with iron spindles
Exterior
- Detached 20×22 double garage with concrete apron, Hardie plank siding and Wi-Fi belt drive opener with keyless entry pad
- Hardie plank and Hardie panel exterior with Smartboard batten trim
- Window grills
Basement
- 9 ft basement foundation height
- Separate side entry door
- Roughed in for a future legal suite: separate backwater valve, second laundry, wet bar, gas line for a second furnace and electrical underground for a secondary panel
- Larger 1200 x 1200 basement window

Contact the sales team