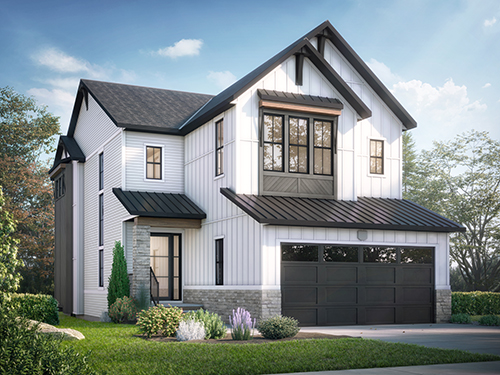

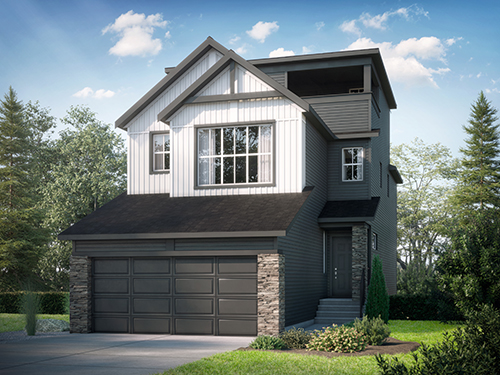
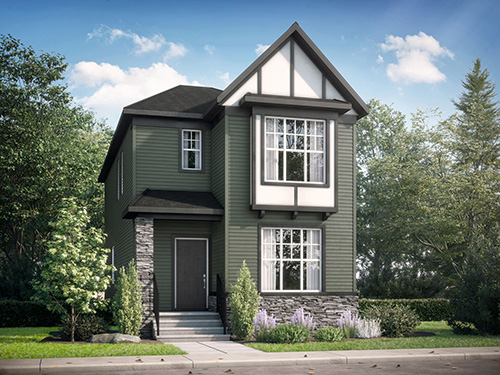
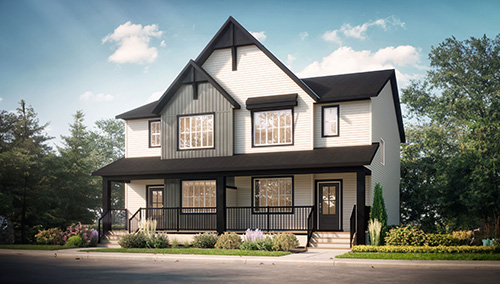
























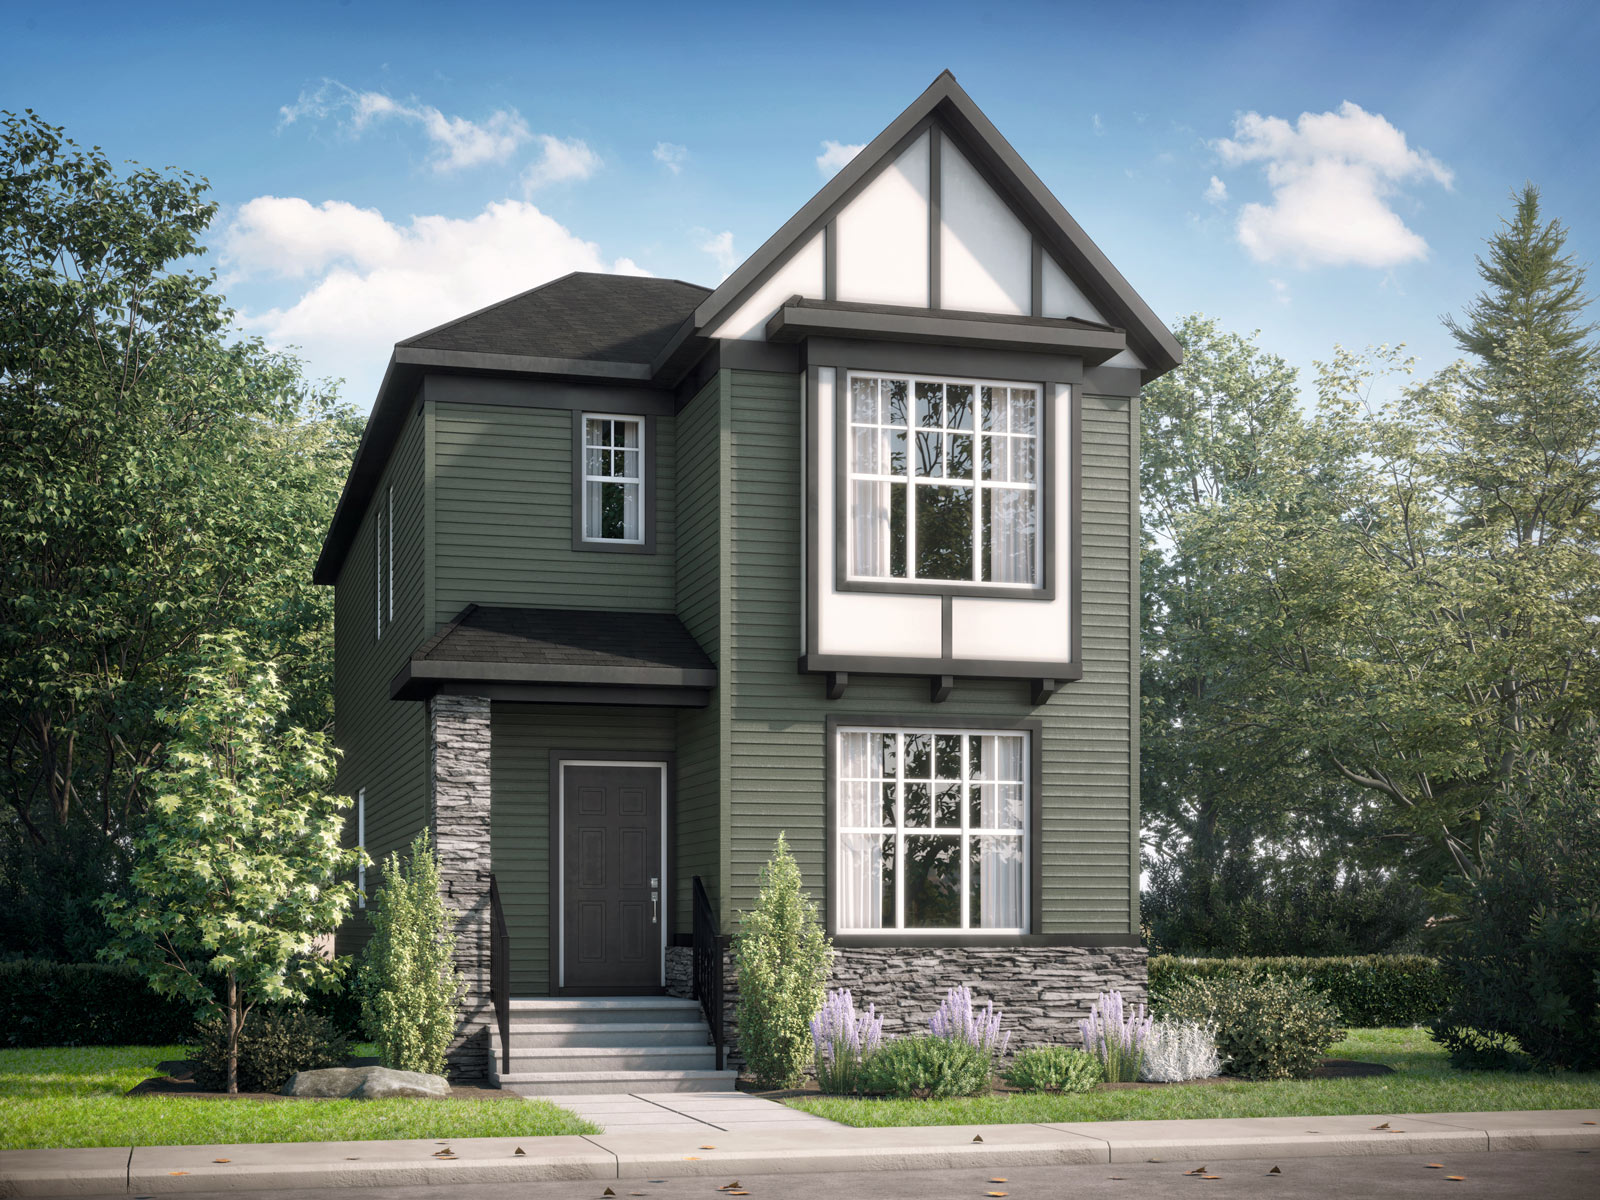
Images, videos, and virtual tours are for illustrative purposes only and may show upgraded features, finishes, and furnishings that are not included with all homes. Actual homes may vary in design, specifications, features, dimensions, and layout. All plans, pricing, materials, and availability are subject to change without notice. Please speak with a Shane Homes representative for the most current information.
21
recent views
127 Legacy Point Heights SE
$598,000
Spring 2027
Already in progress
1798
SQFT
4
BED
3
BATH
I'm Interested
Features
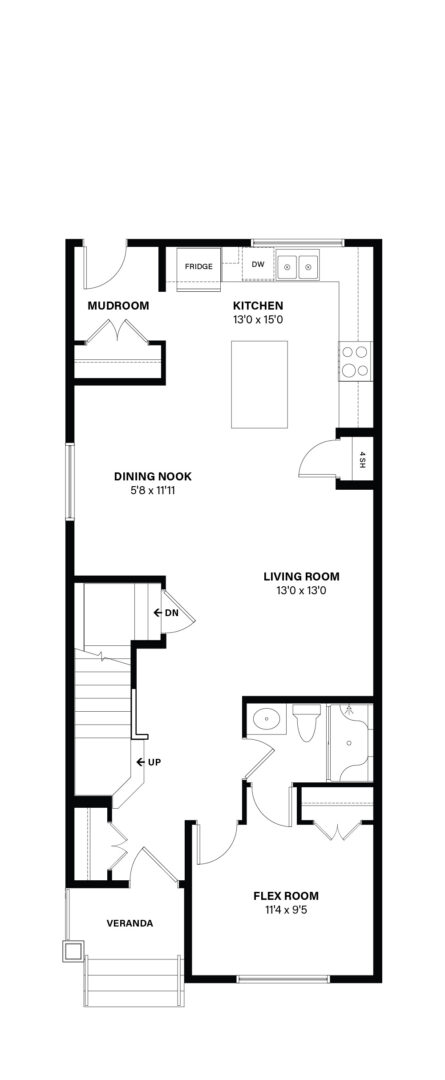
- Rear mudroom with coat closet
- Spacious front flex room on the main floor. Perfect for an office or a bedroom.
- Full bathroom on the main floor
- Central dining nook is open to the living room and kitchen
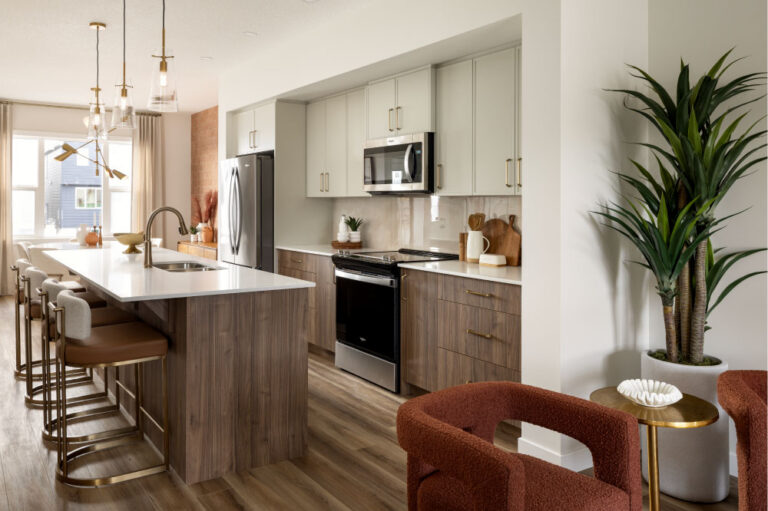
- L shaped kitchen with spacious island
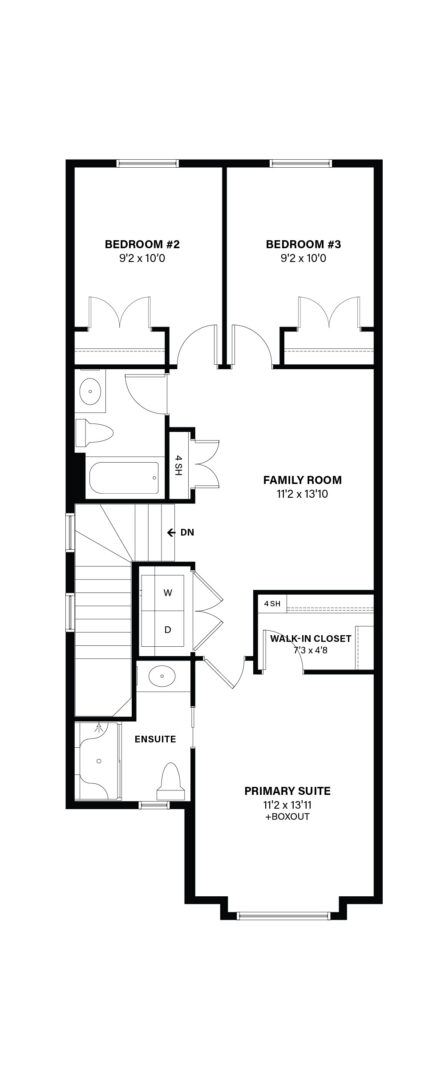
- Second floor spacious laundry closet
- Two equally sized secondary bedrooms
- Bathroom conveniently located close to secondary bedrooms
- Central family room separating owner’s suite from secondary bedrooms creating privacy
- Front owner’s suite with large walk-in closet and private 3 piece ensuite
Main Floor & Kitchen
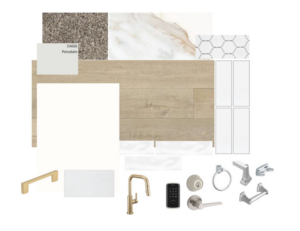
- Upgraded Quest XL luxury vinyl plank flooring in Cincinnati Kid
- White cabinetry with light speckled countertops
- Champagne bronze cabinet pulls and pull-down kitchen faucet
- White glossy 3×12 kitchen backsplash tile in a brick lay pattern, tiled to the ceiling at the chimney hood fan
- Drywalled bulkhead above upper cabinets for a built-in, tight-to-ceiling look
- Paint grade railing with iron spindles
- Porcelain wall colour throughout
Enhanced tile finishes in bathrooms
- Upgraded Calacatta Gold matte floor tile in the laundry, main bath and ensuite
- Calacatta Gold tile on the ensuite shower walls, installed vertically stacked
- Gloss white hexagon mosaic tile backsplashes at all bathroom vanities
- Chrome bathroom accessories
Basement
- 9 ft tall basement height
Interior Palette
Contact the sales team