



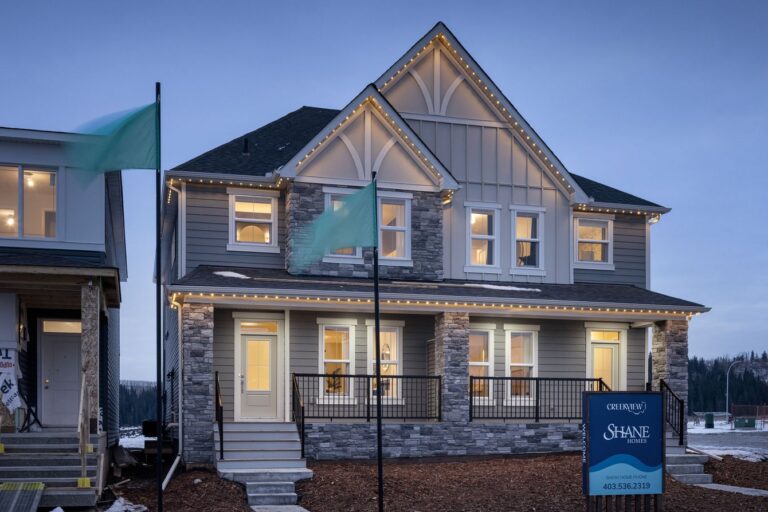


























Sienna
1559
SQFT
3
BED
2.5
BATH
Home Type:
Laned
Community:
CreekView
Address:
1225 Creekview Drive SW
 Virtual Tour
Visit this Showhome

Area Manager
Shilo Hannah



Area Manager
Andrew Thompson
Features
Main Floor & Upgrades
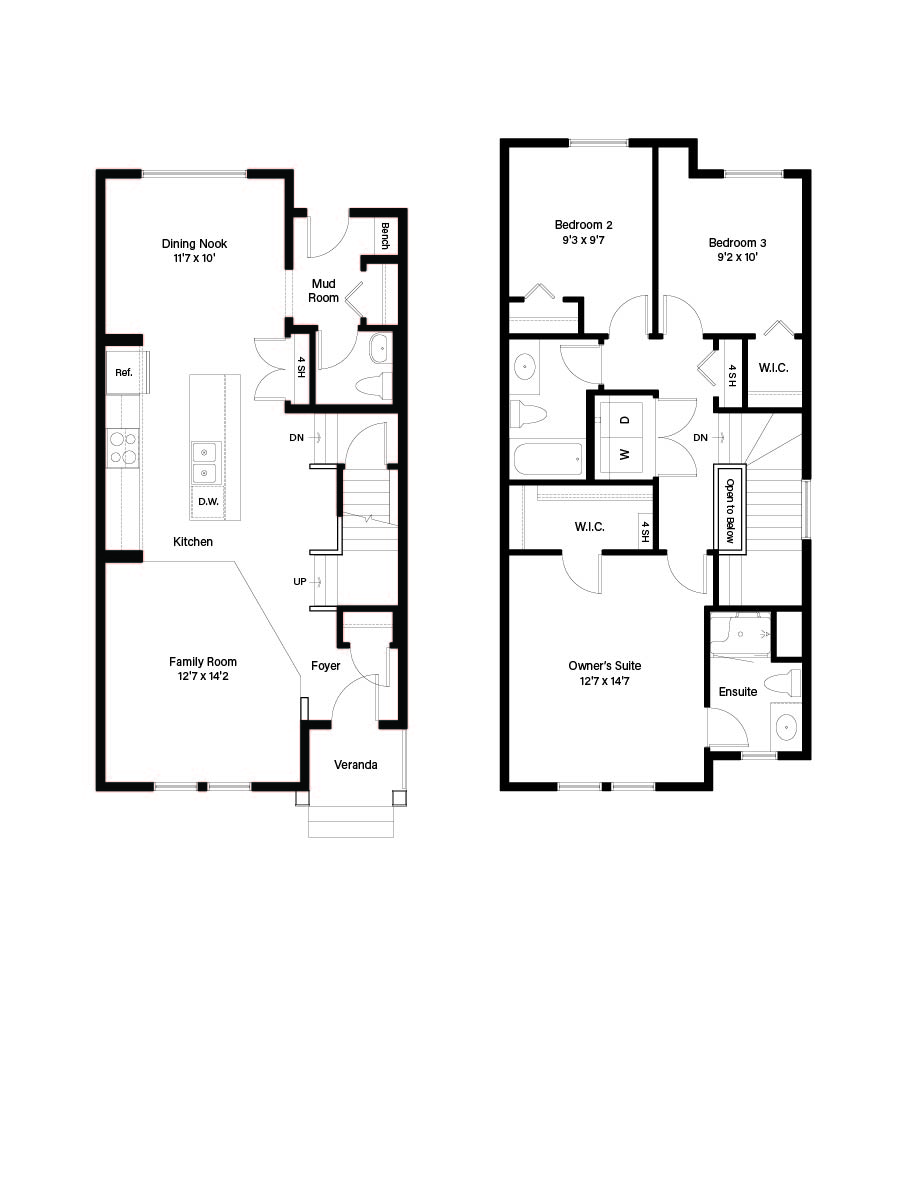
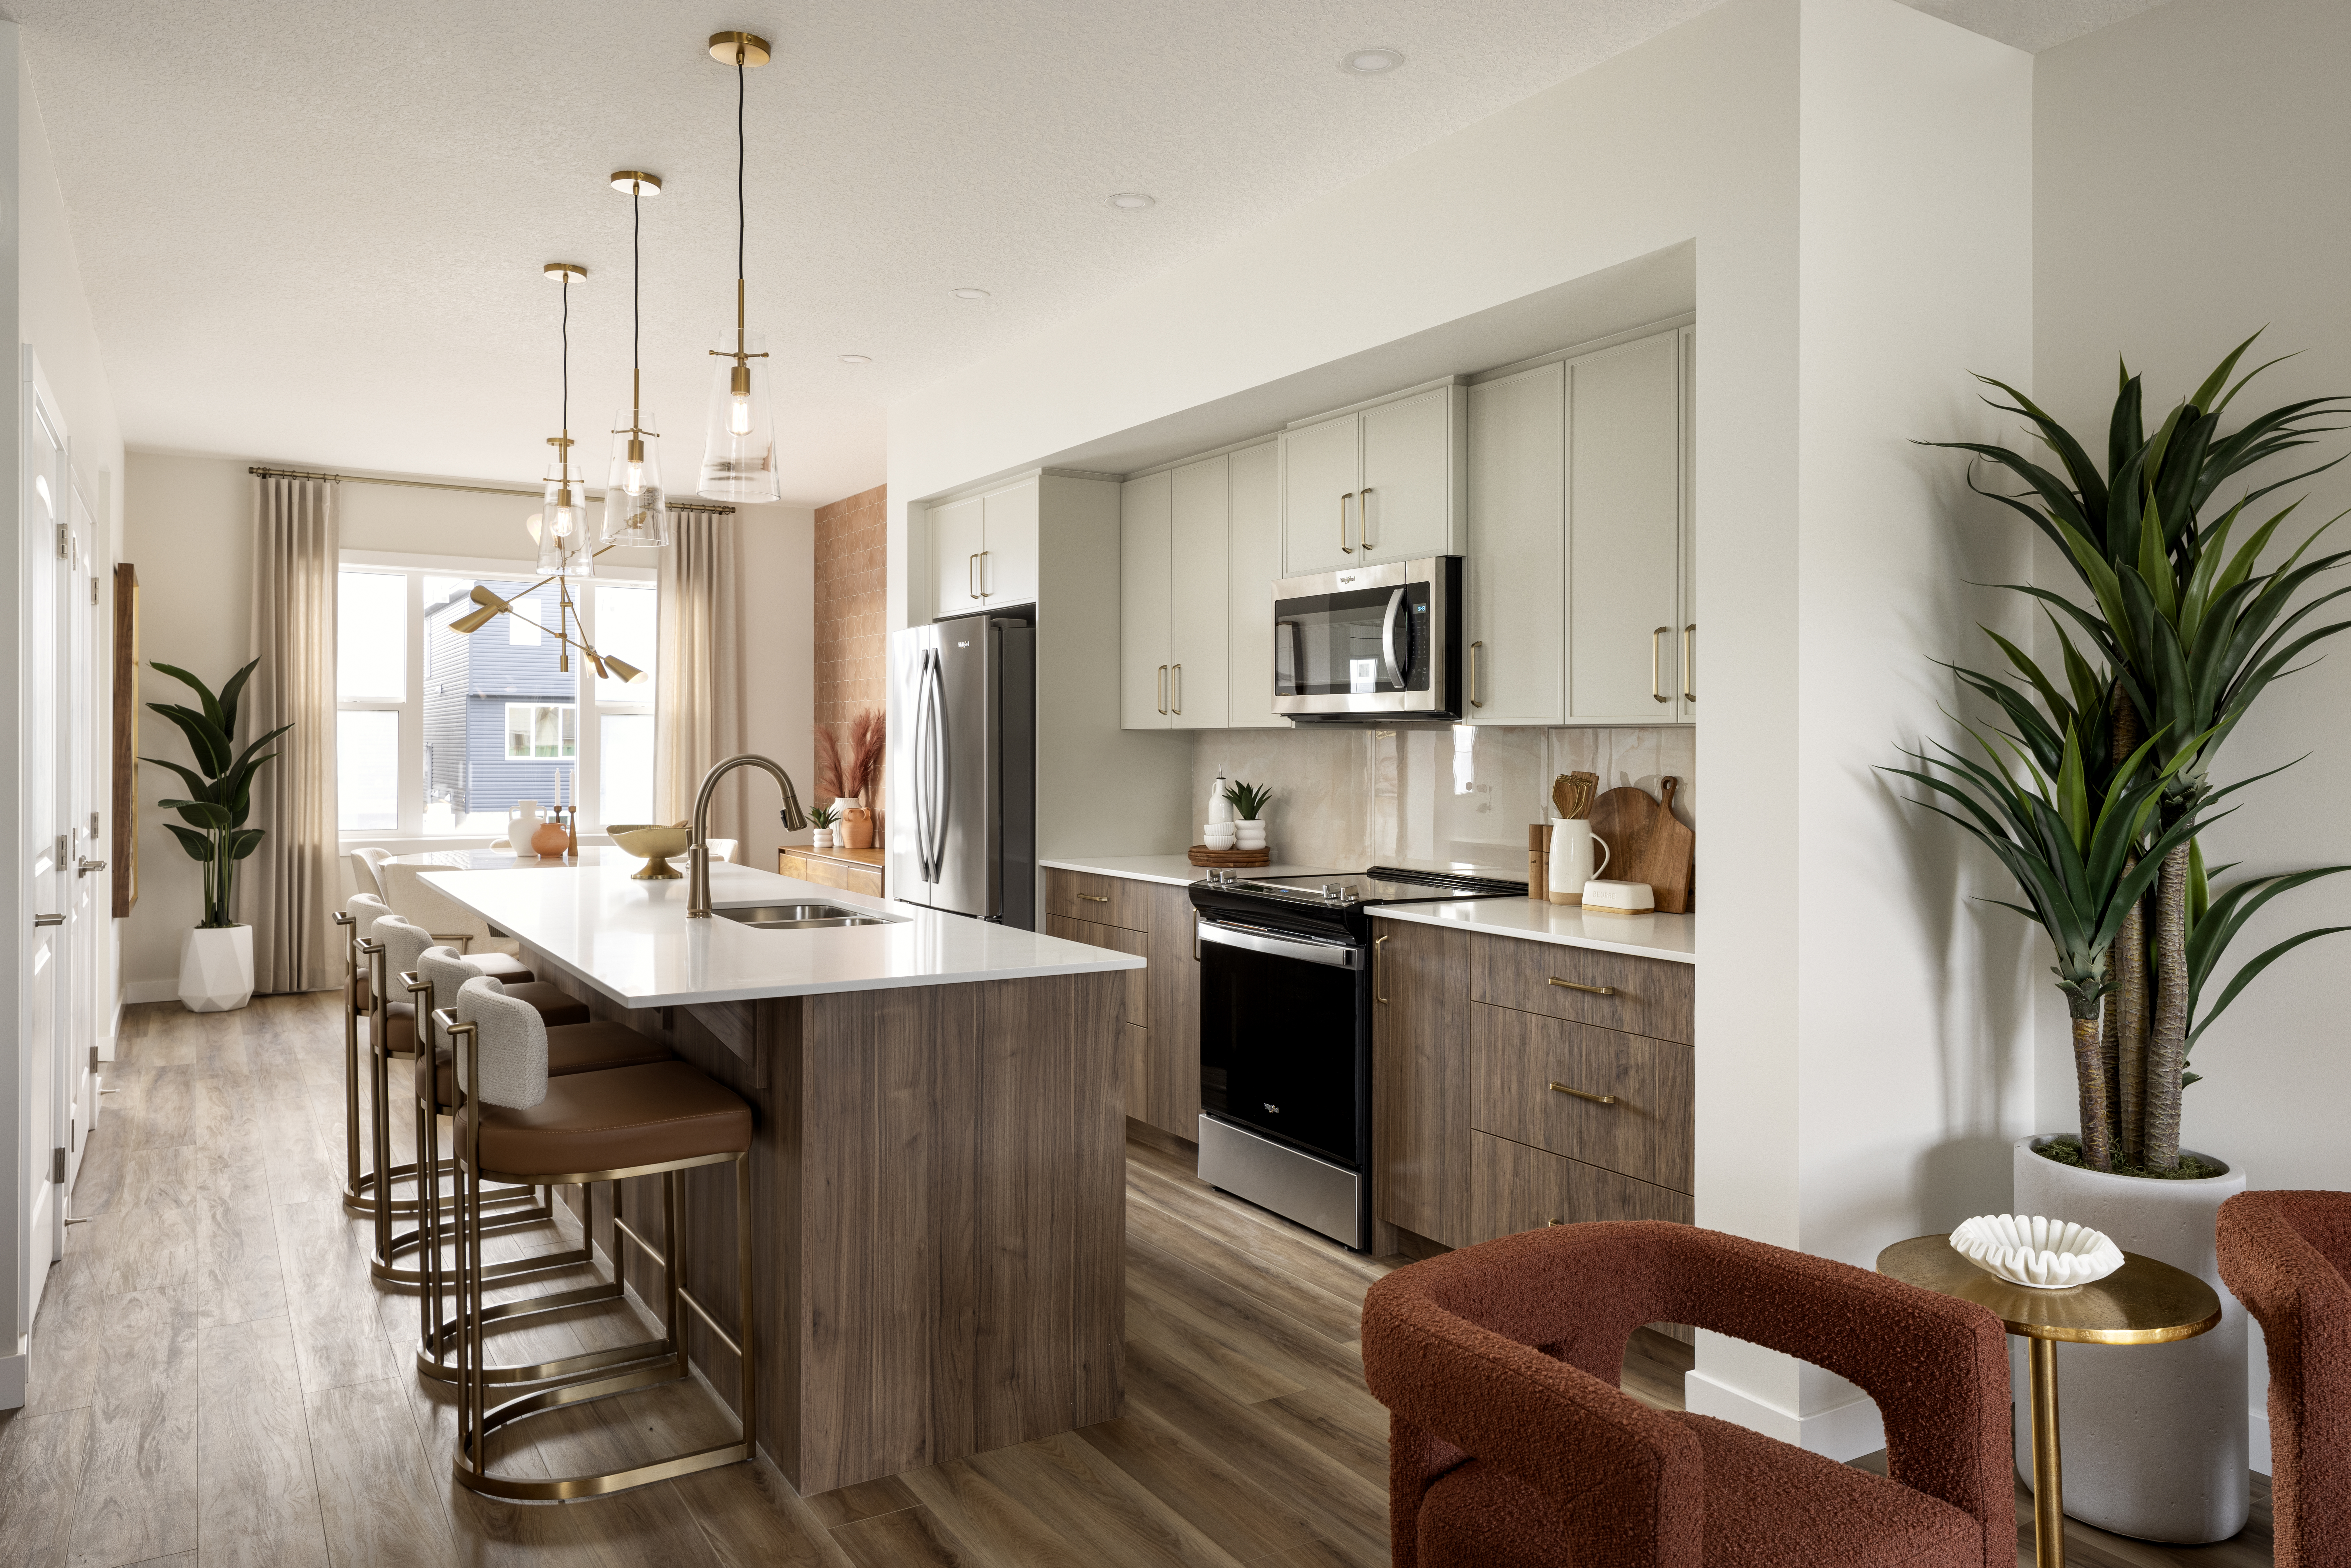
- Open main floor layout
- LVP Flooring
- Tile flooring in mudroom
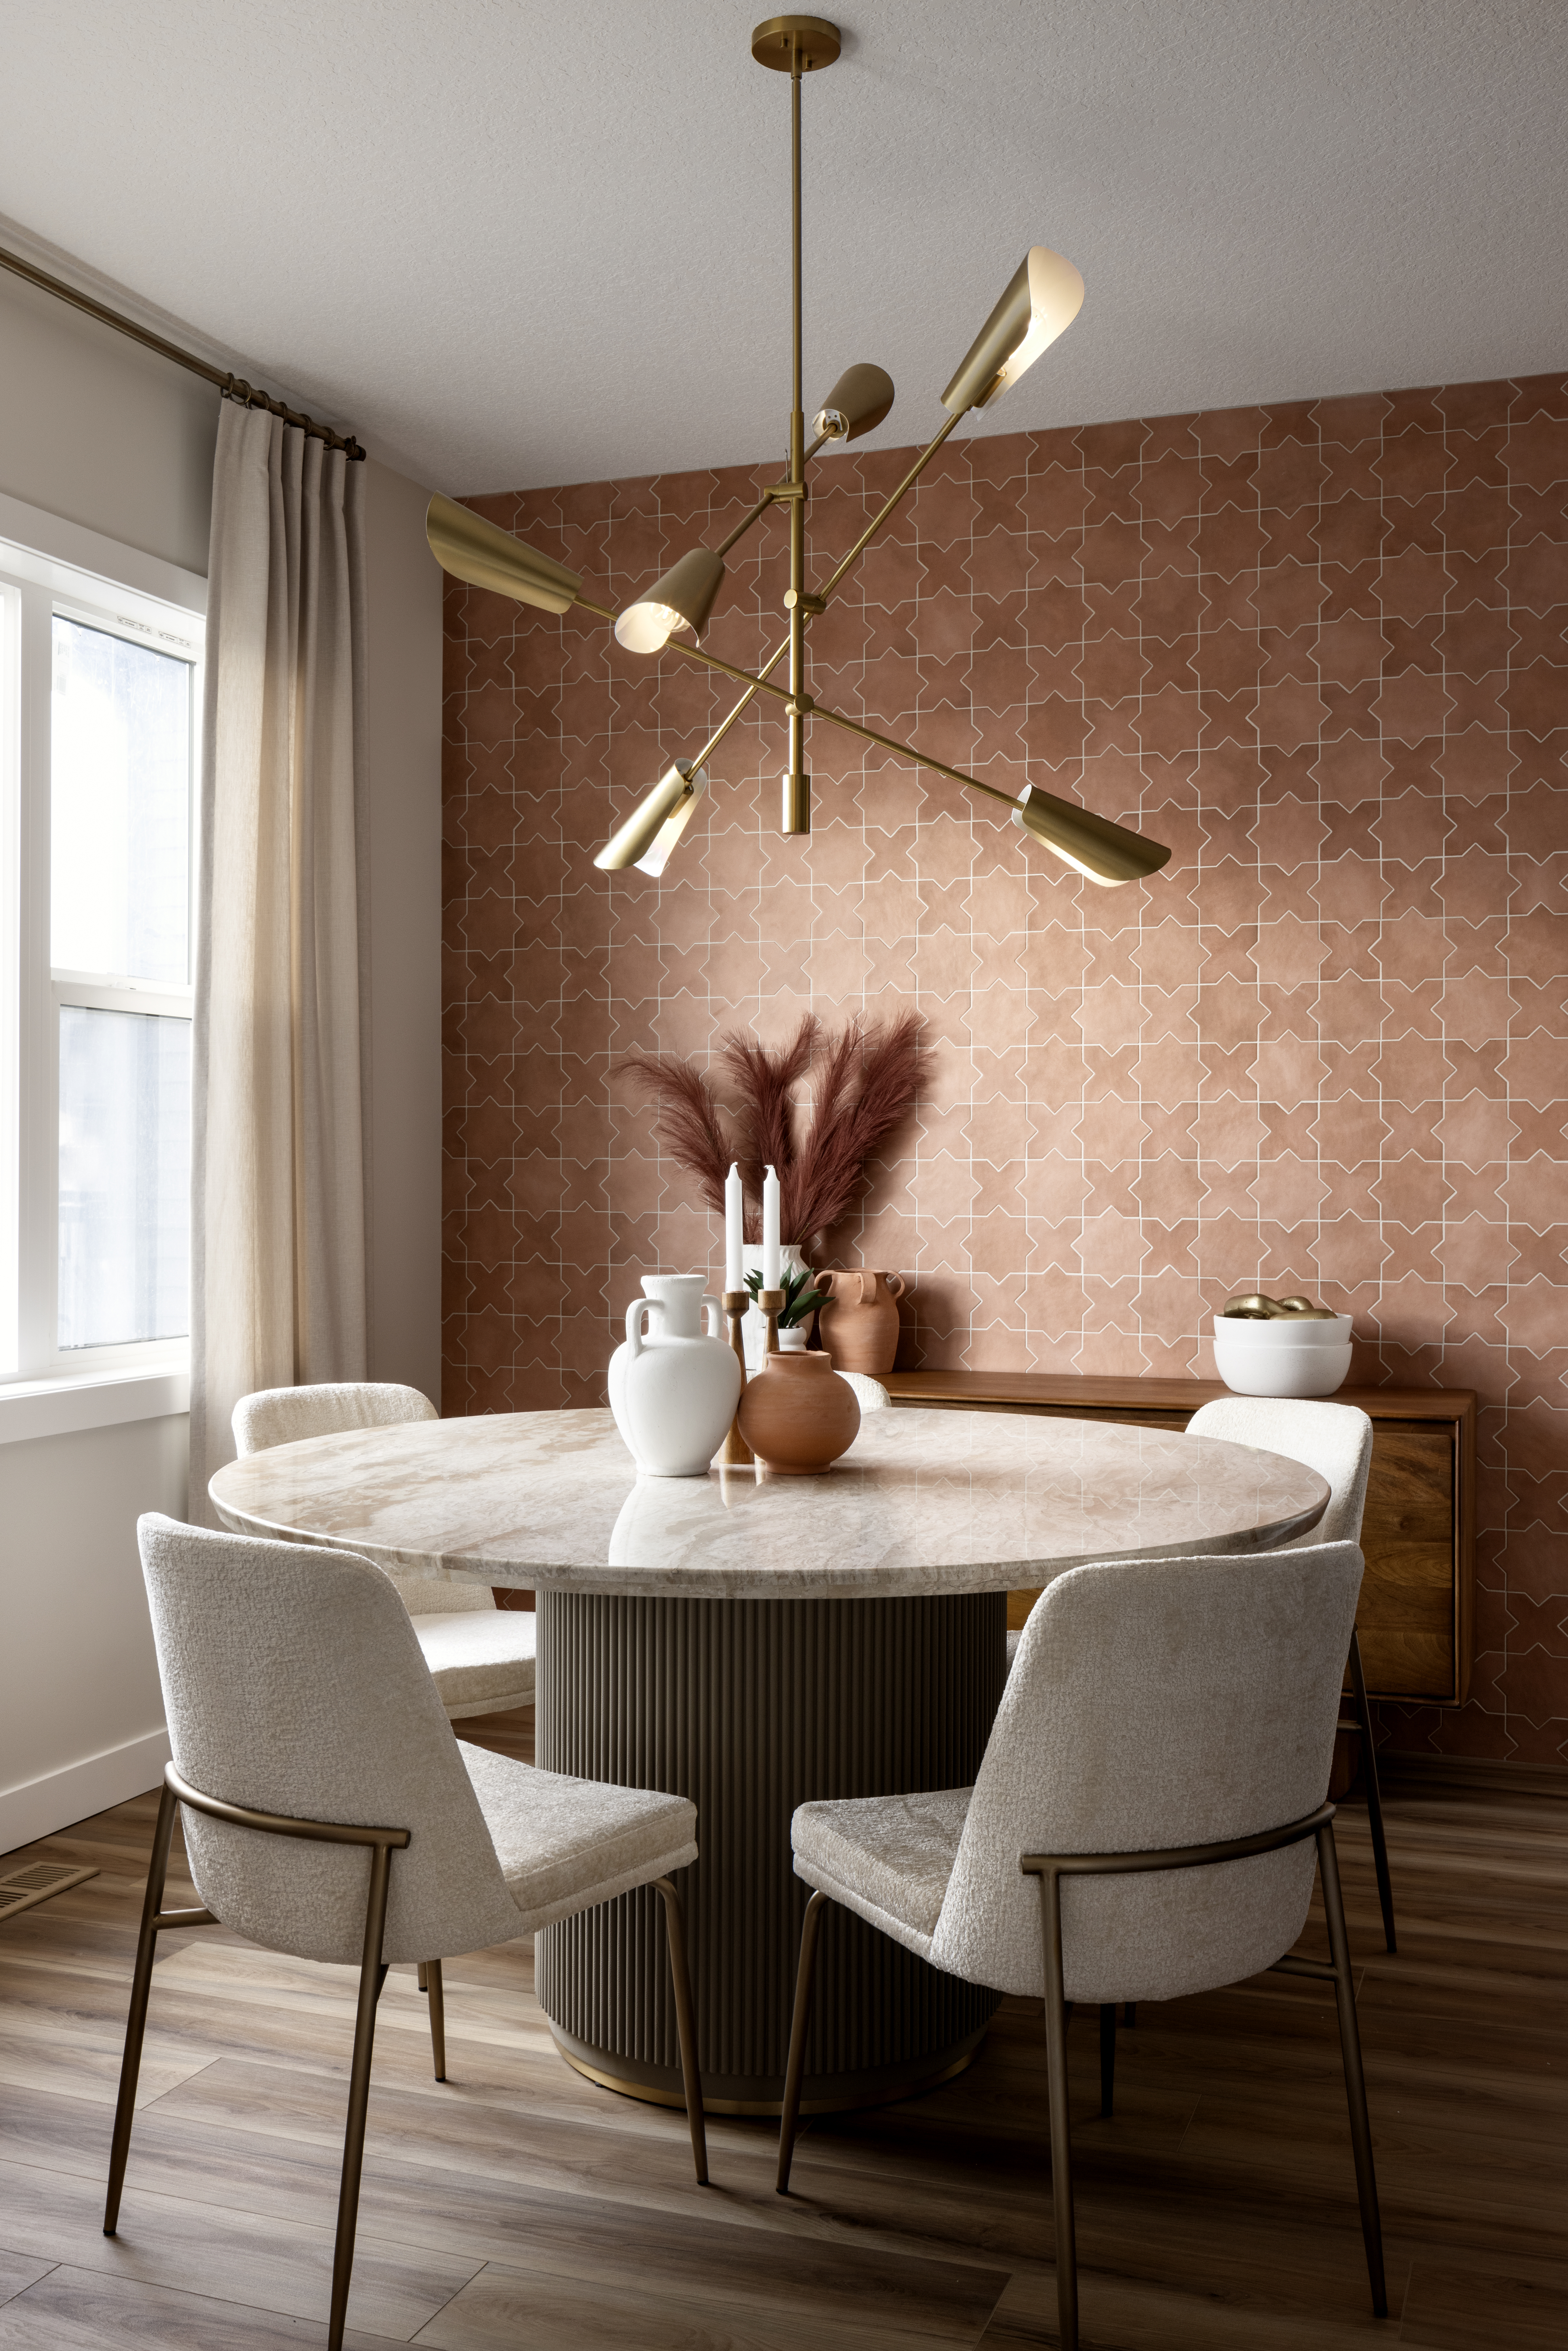
- Dining room tile feature wall
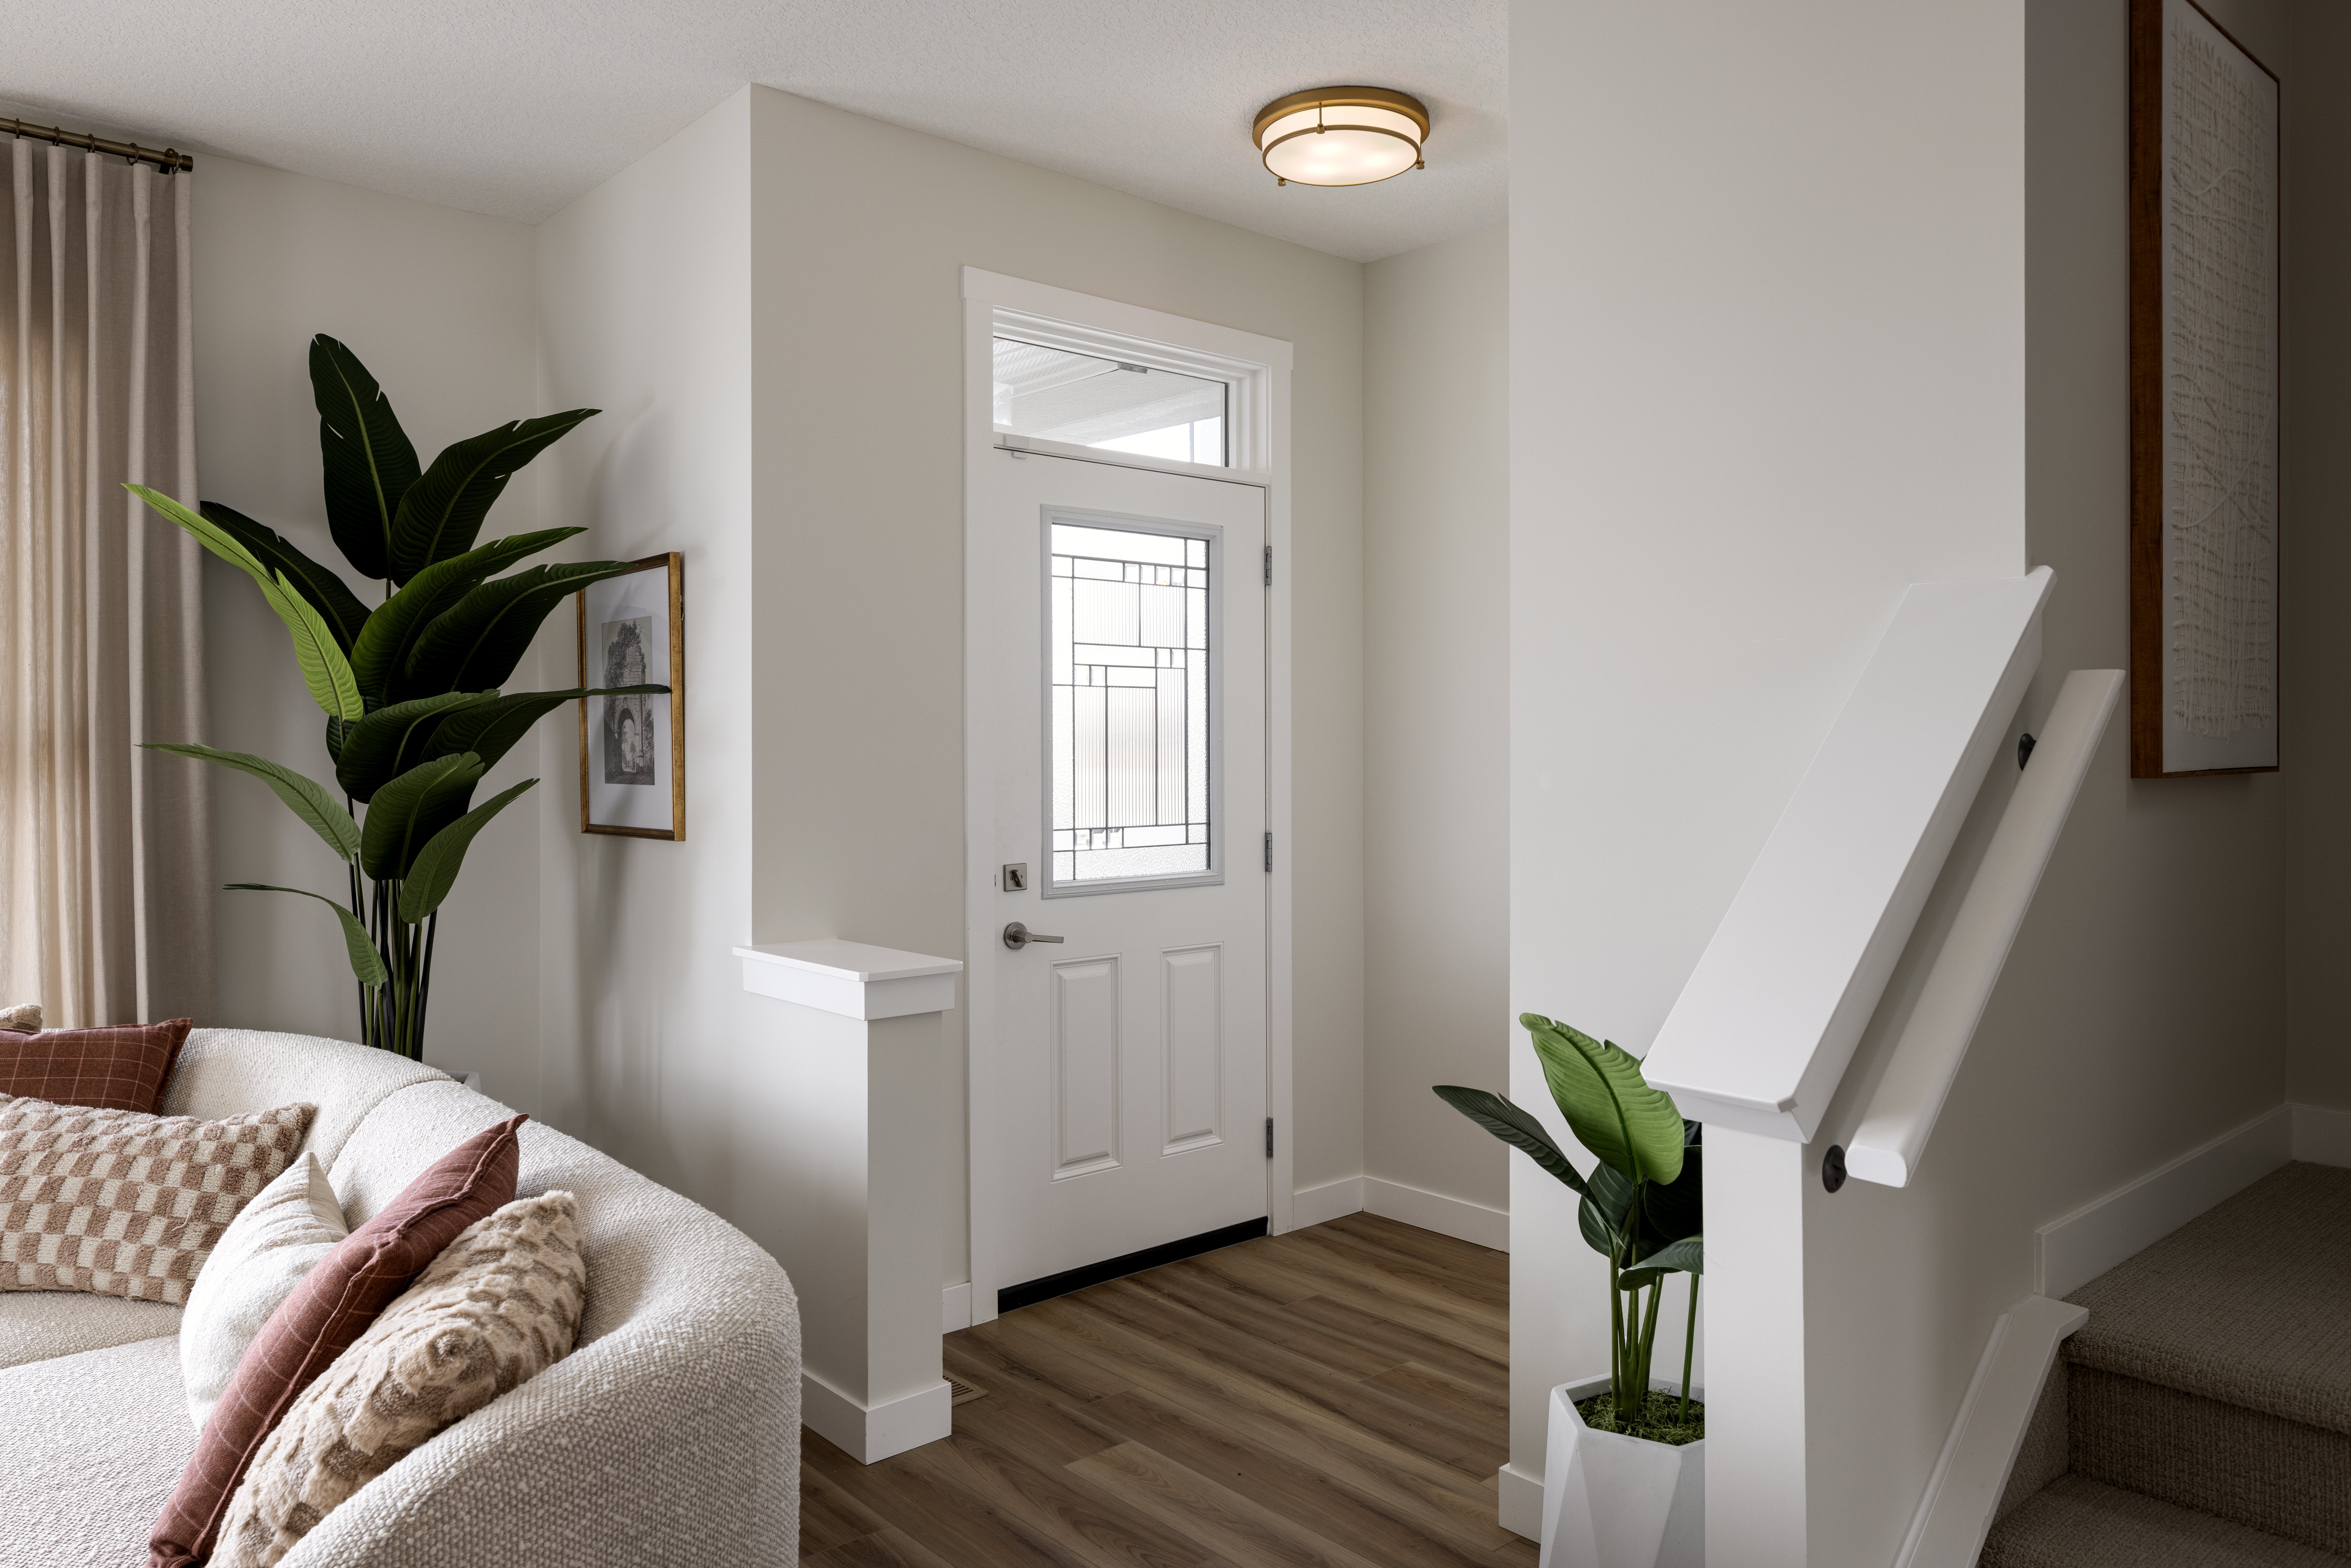
- Foyer with handy coat closet
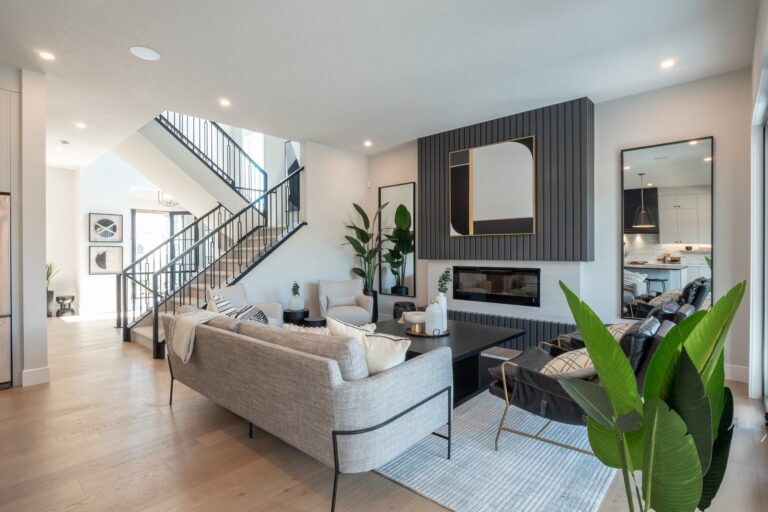
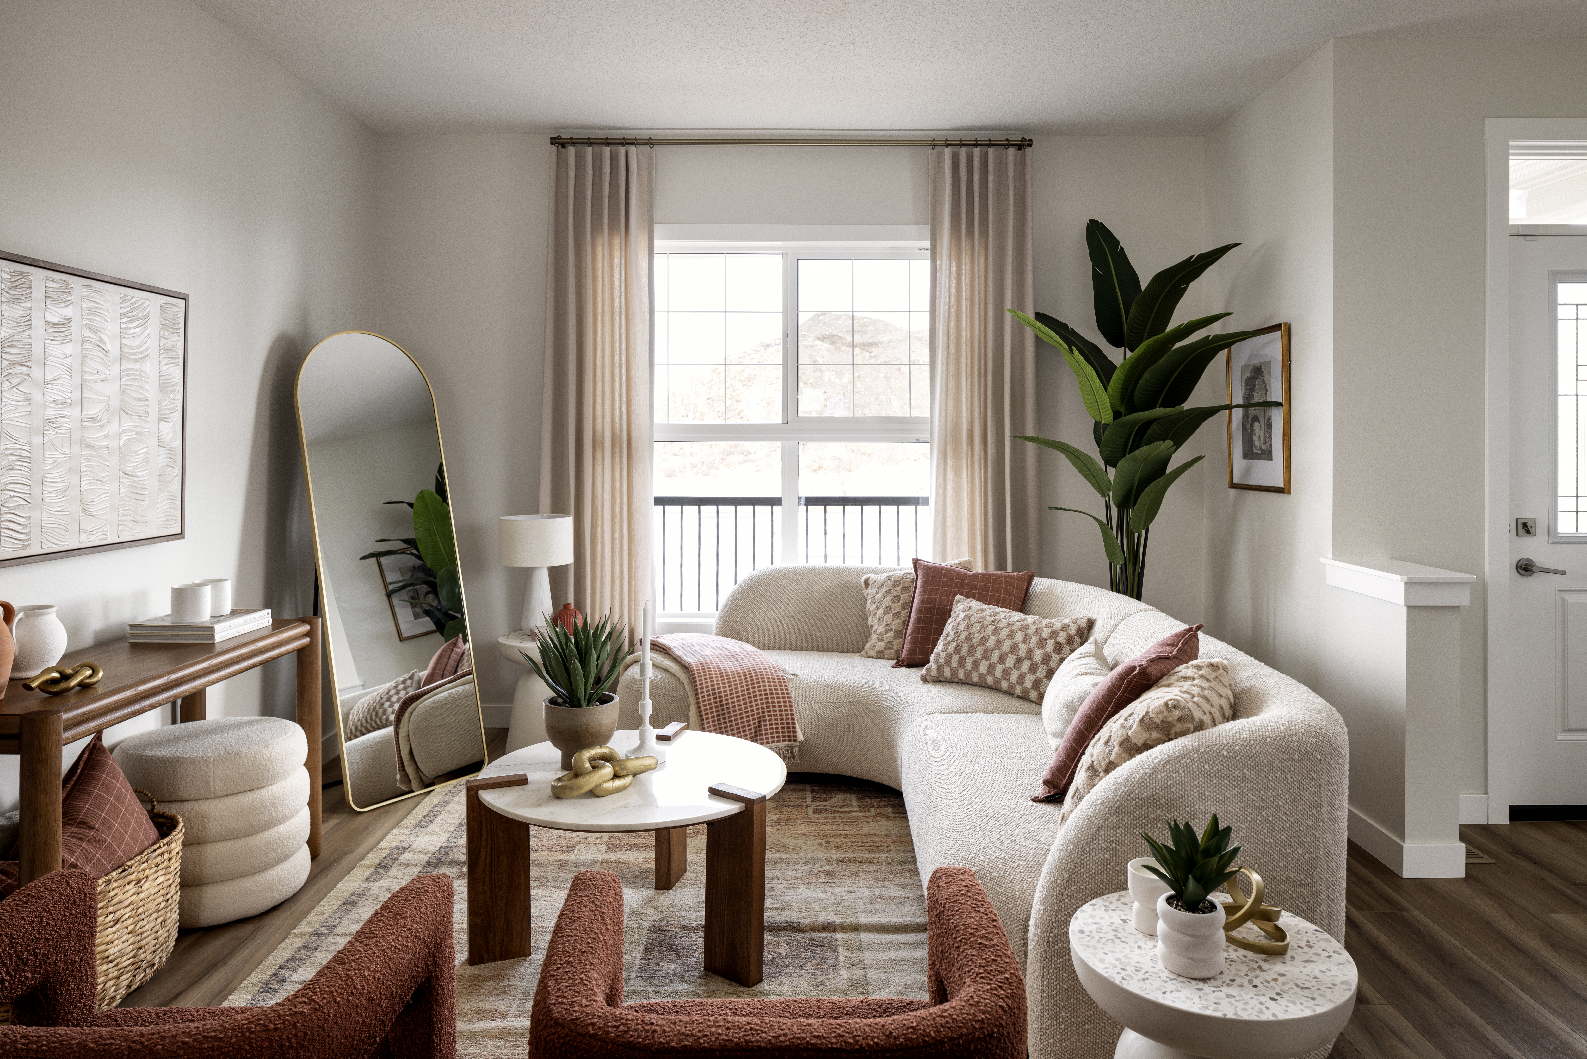
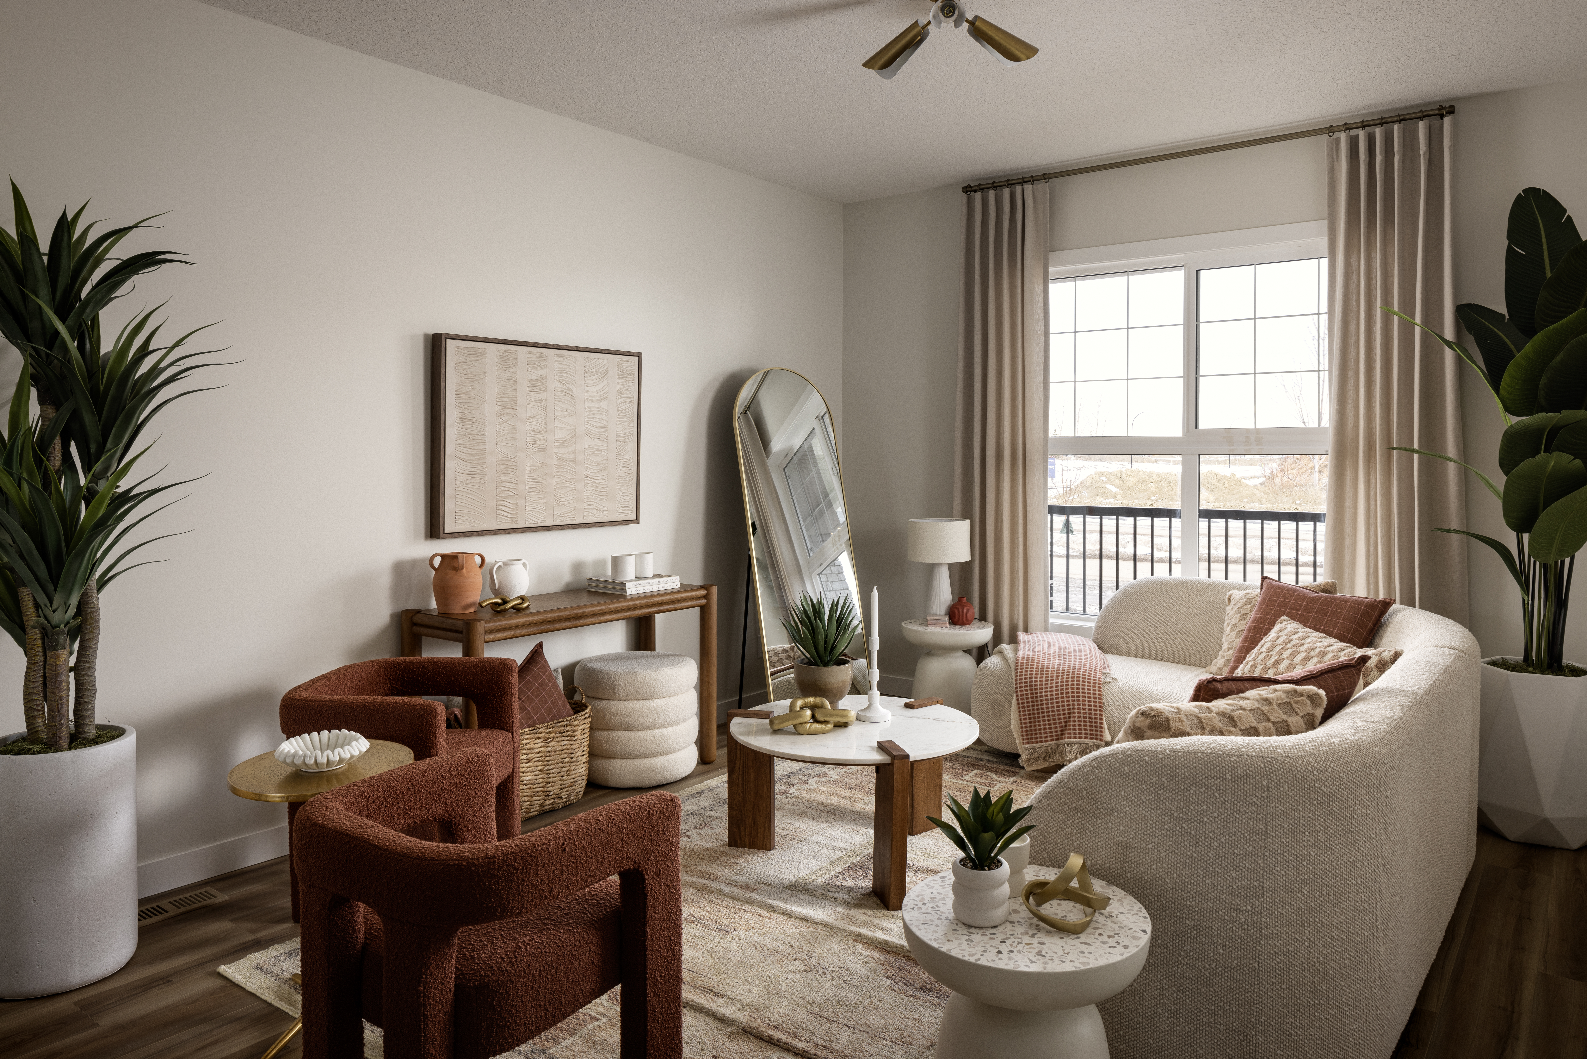
- Spacious front family room with dual windows allowing in natural light
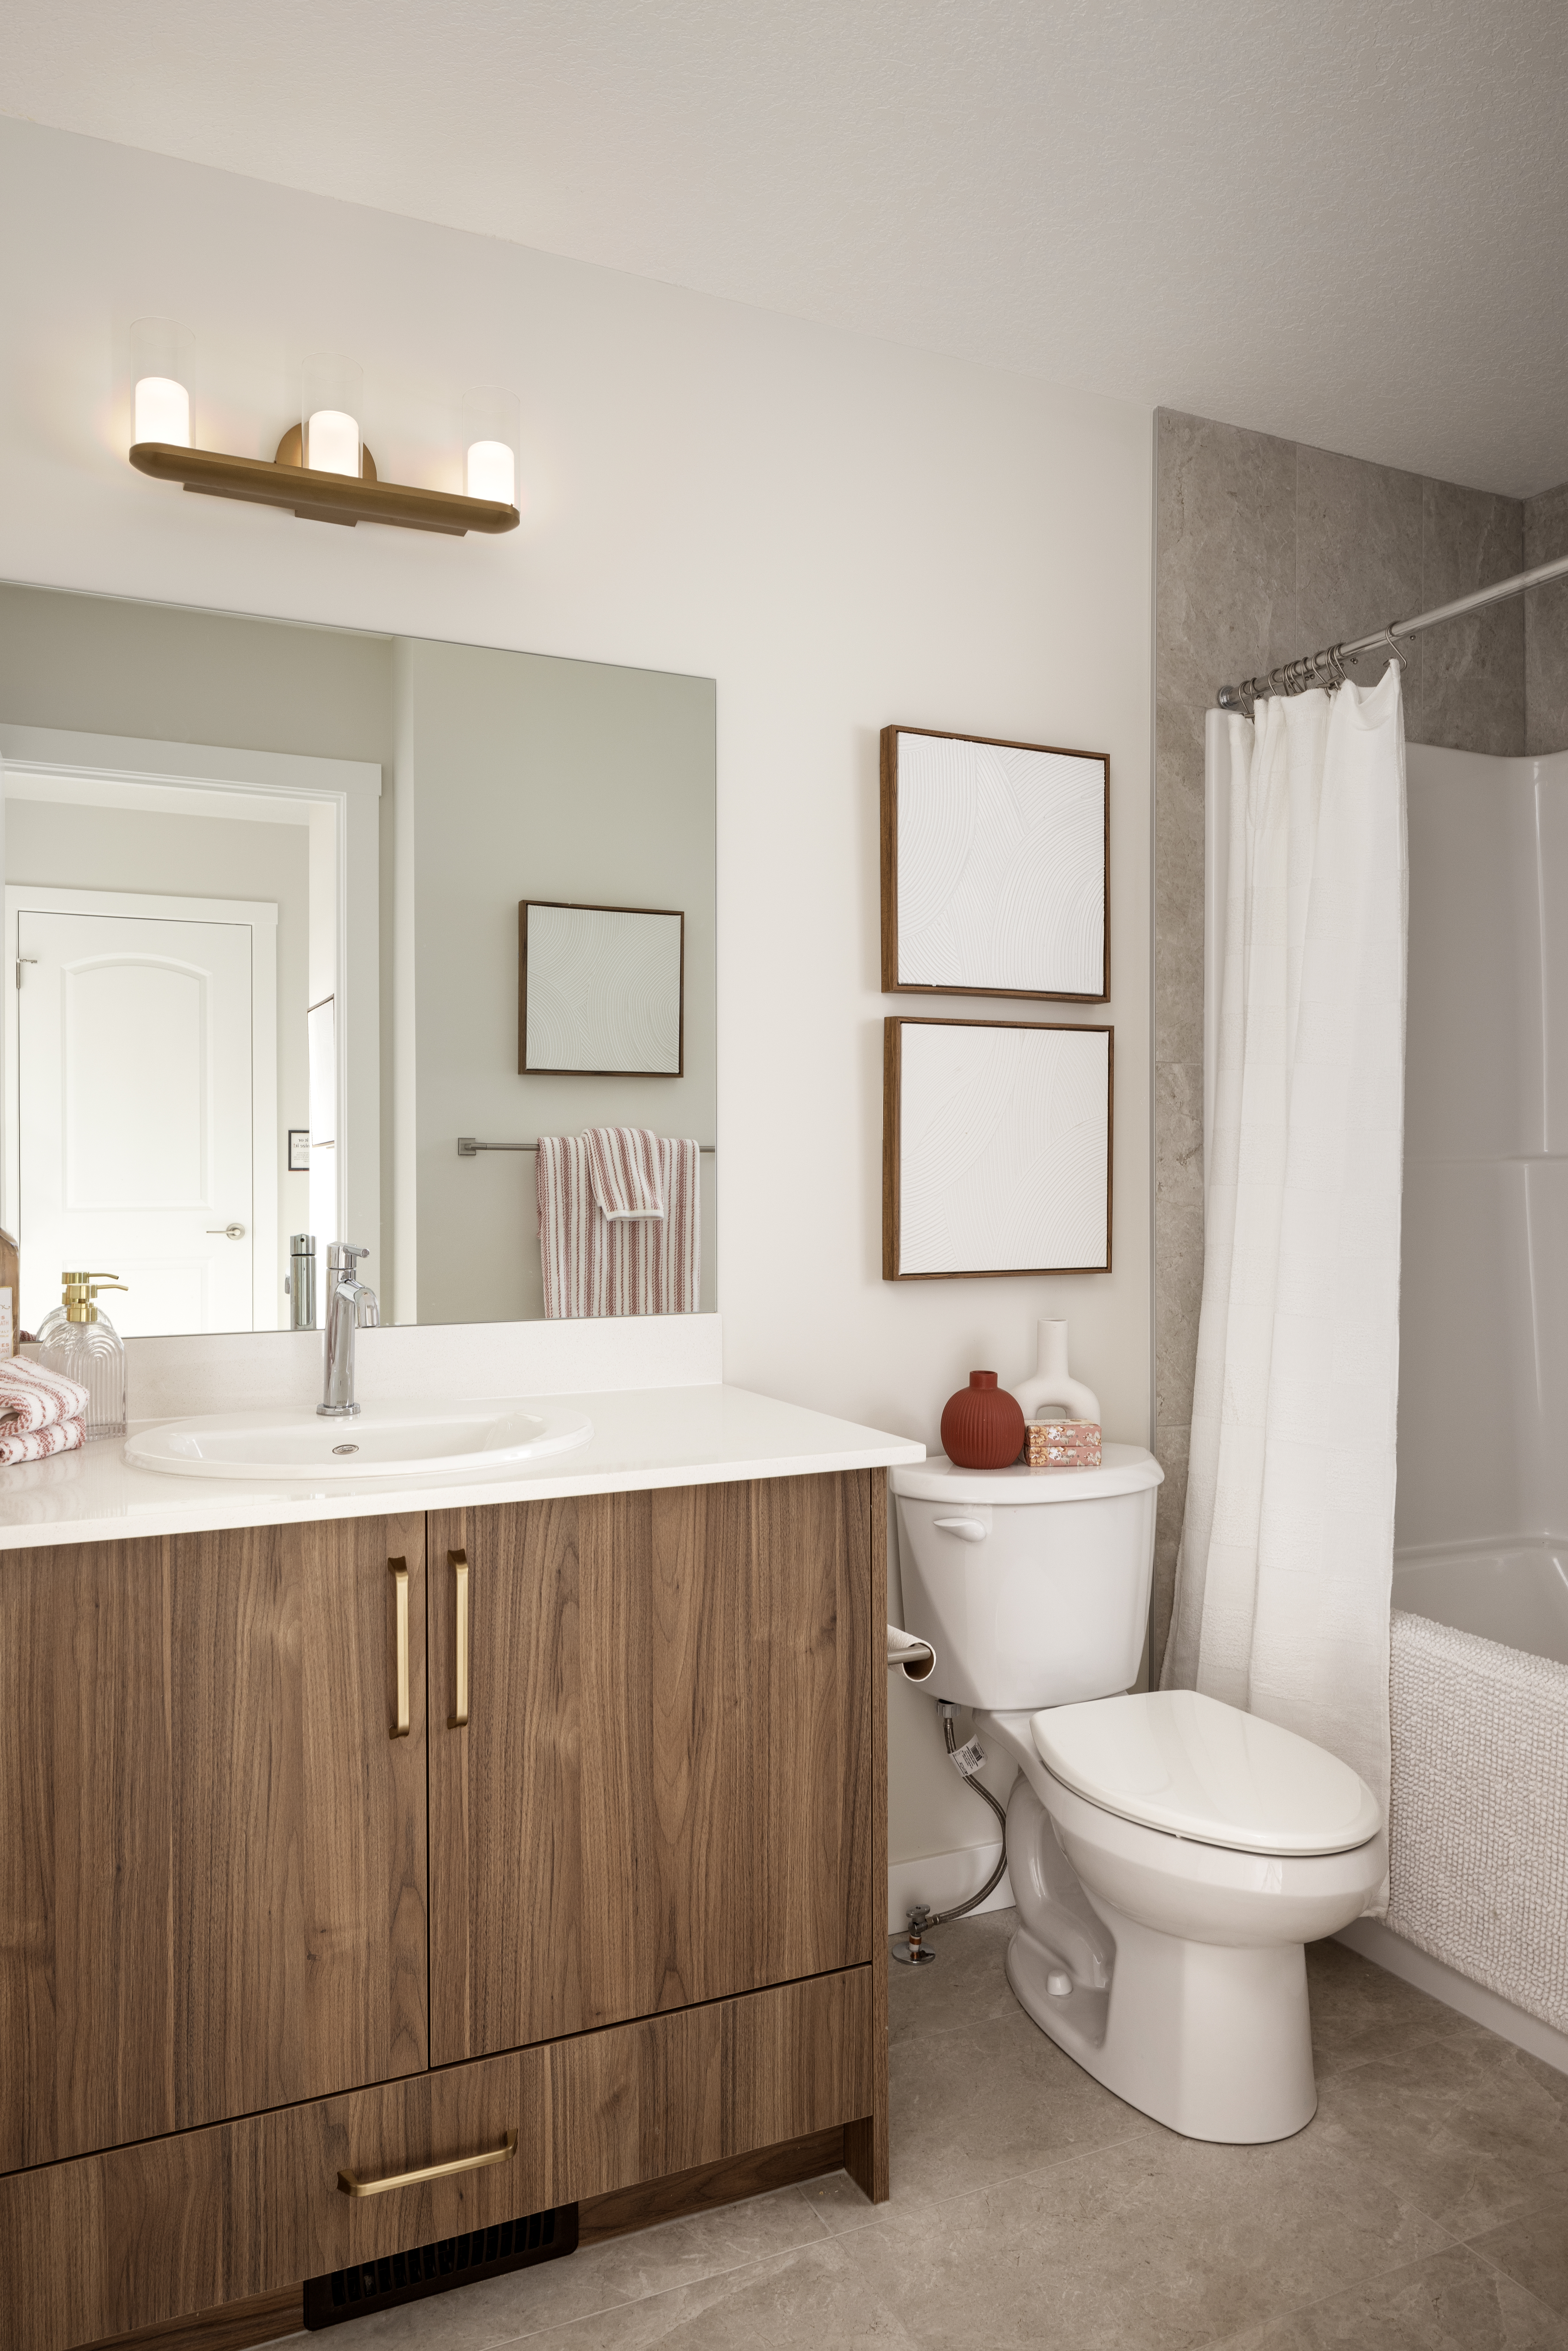
- Main bath floor tile
- Main bath tile tub surround (matching to floor tile)
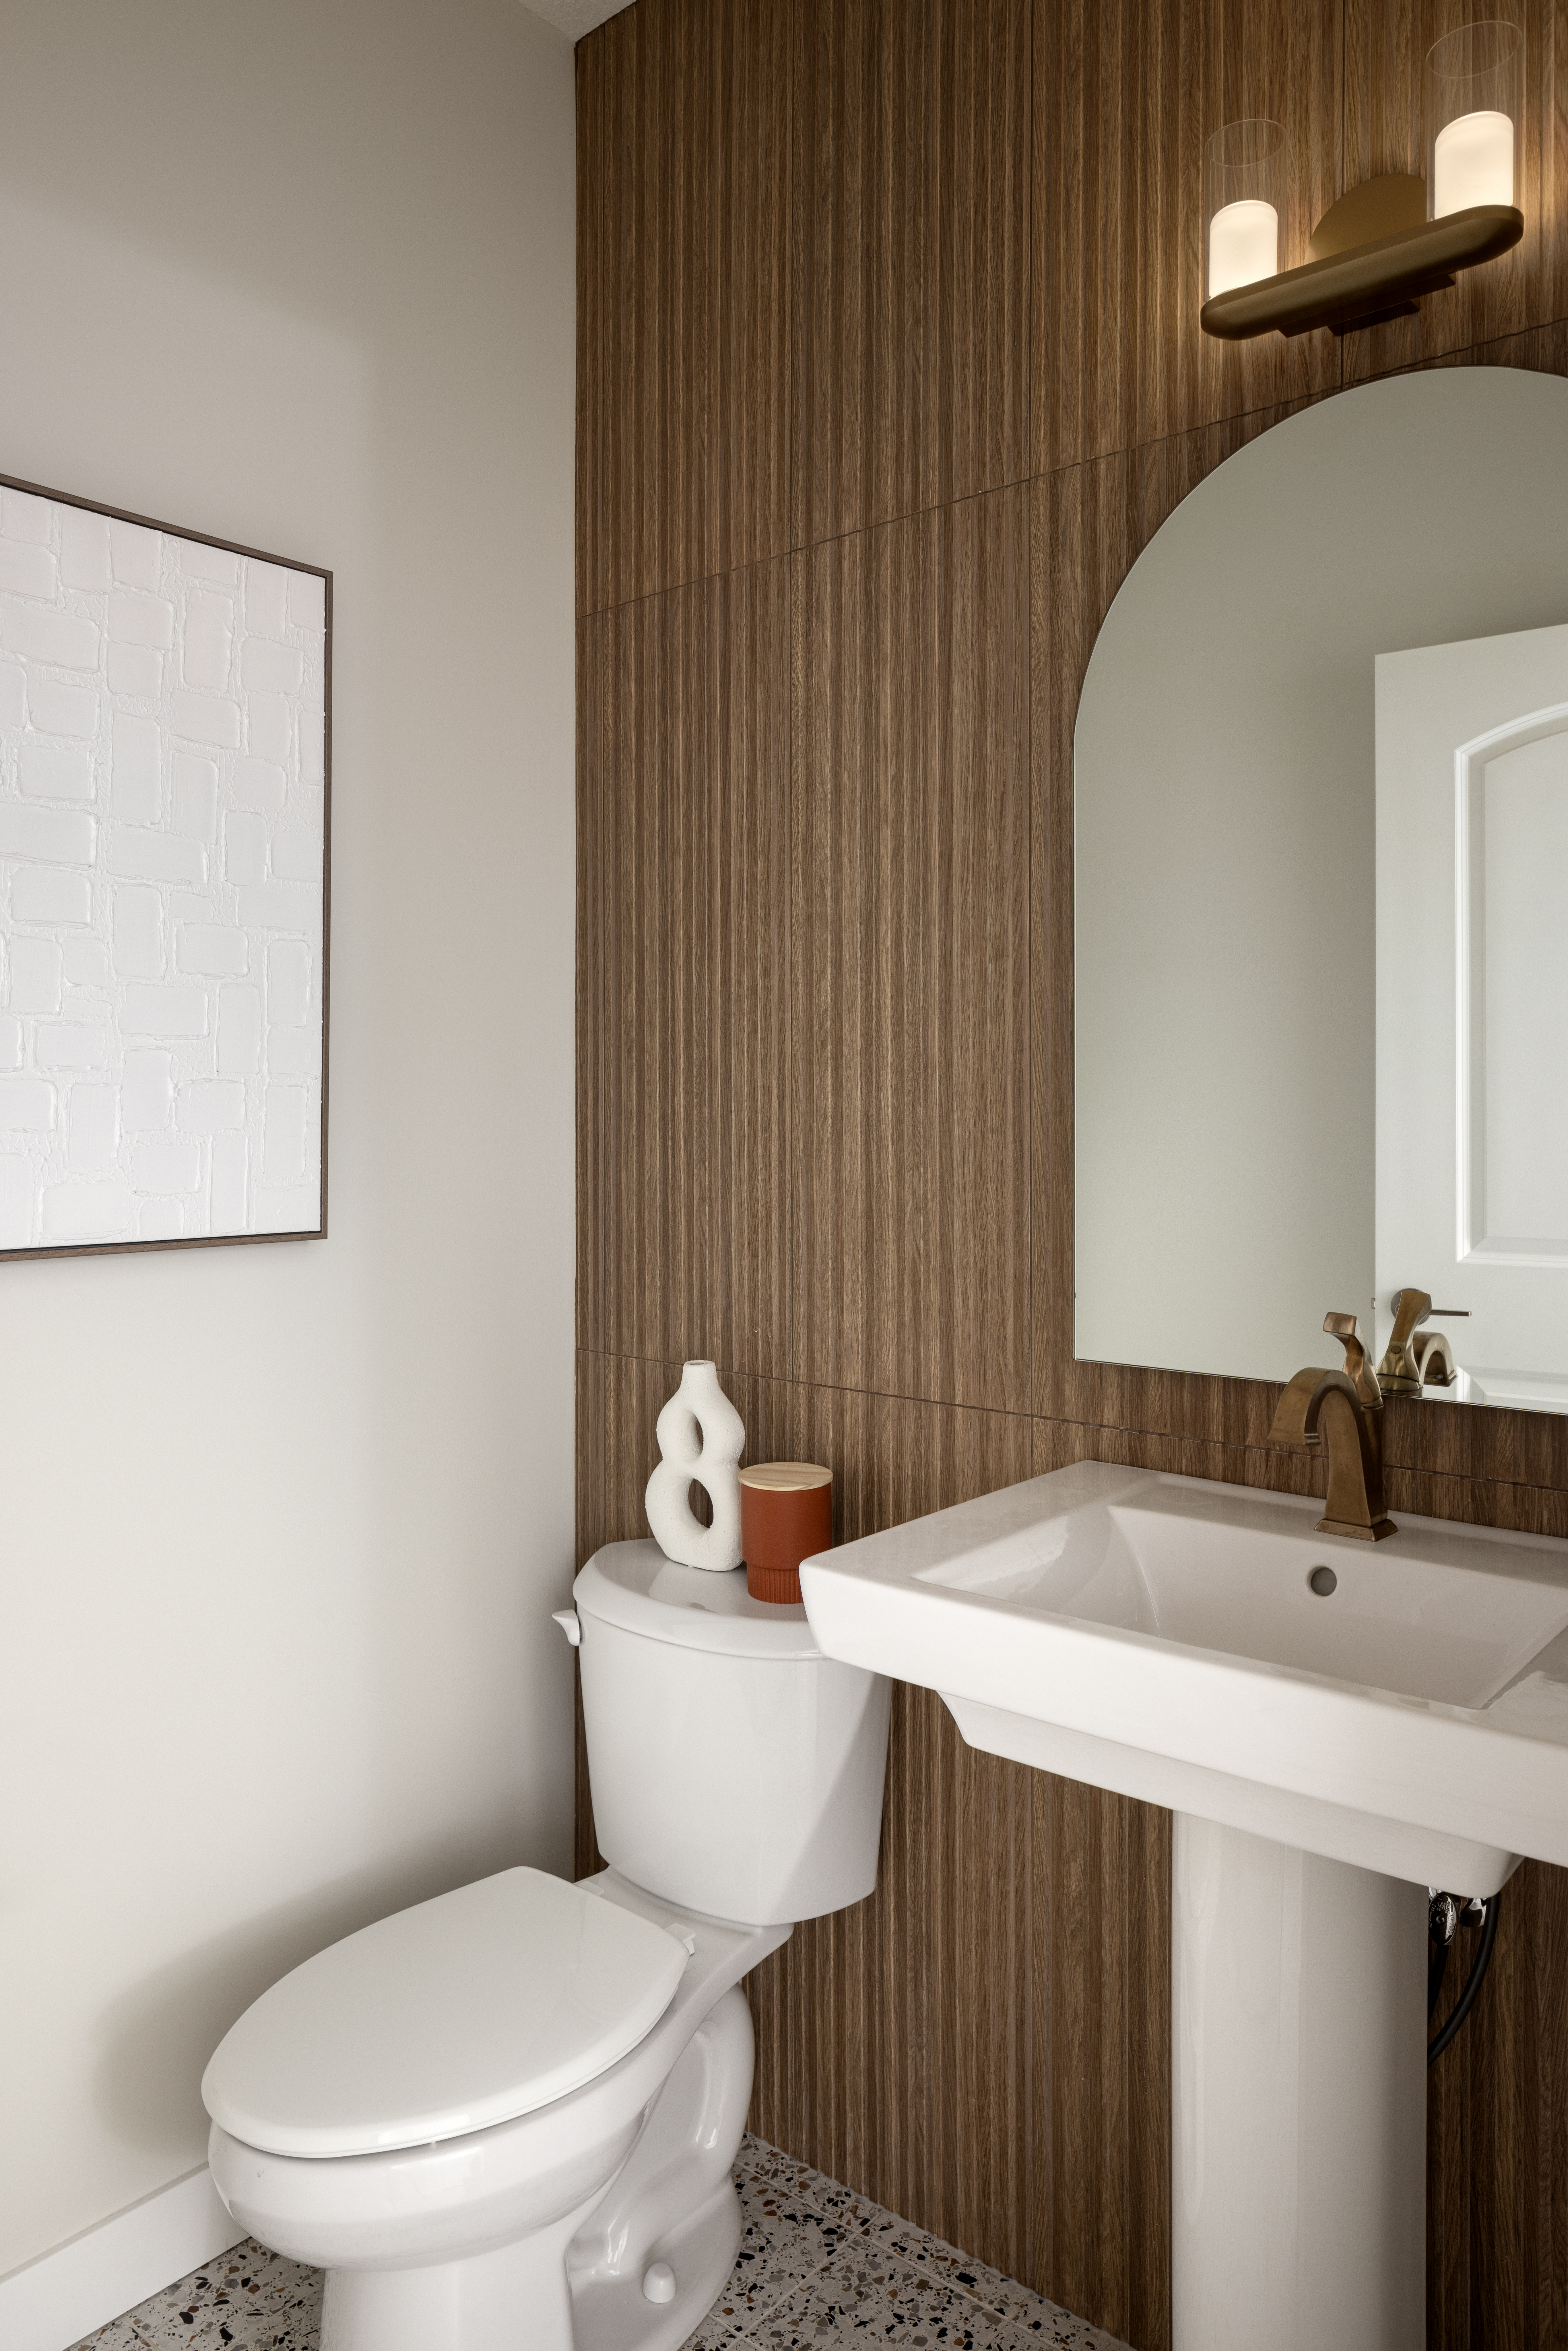
- Rear mudroom with coat closet, bench and half bath
Kitchen
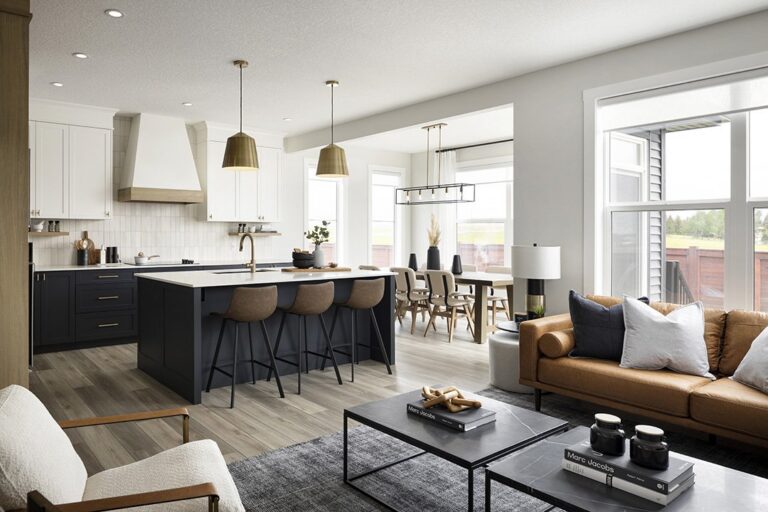
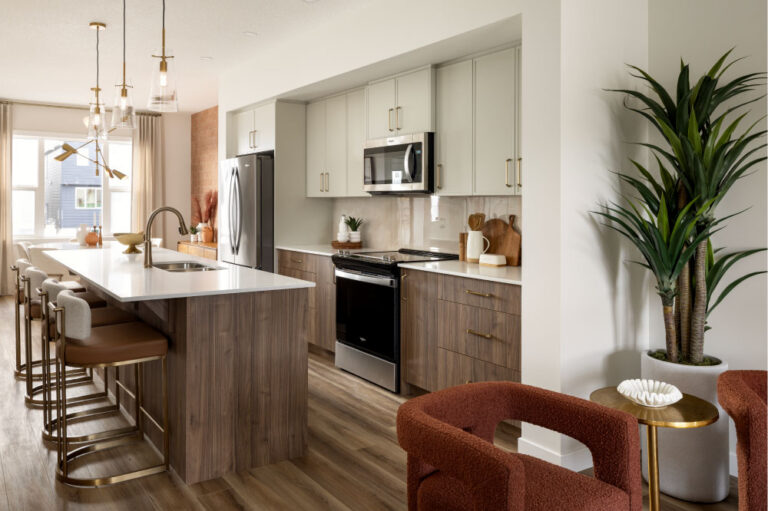
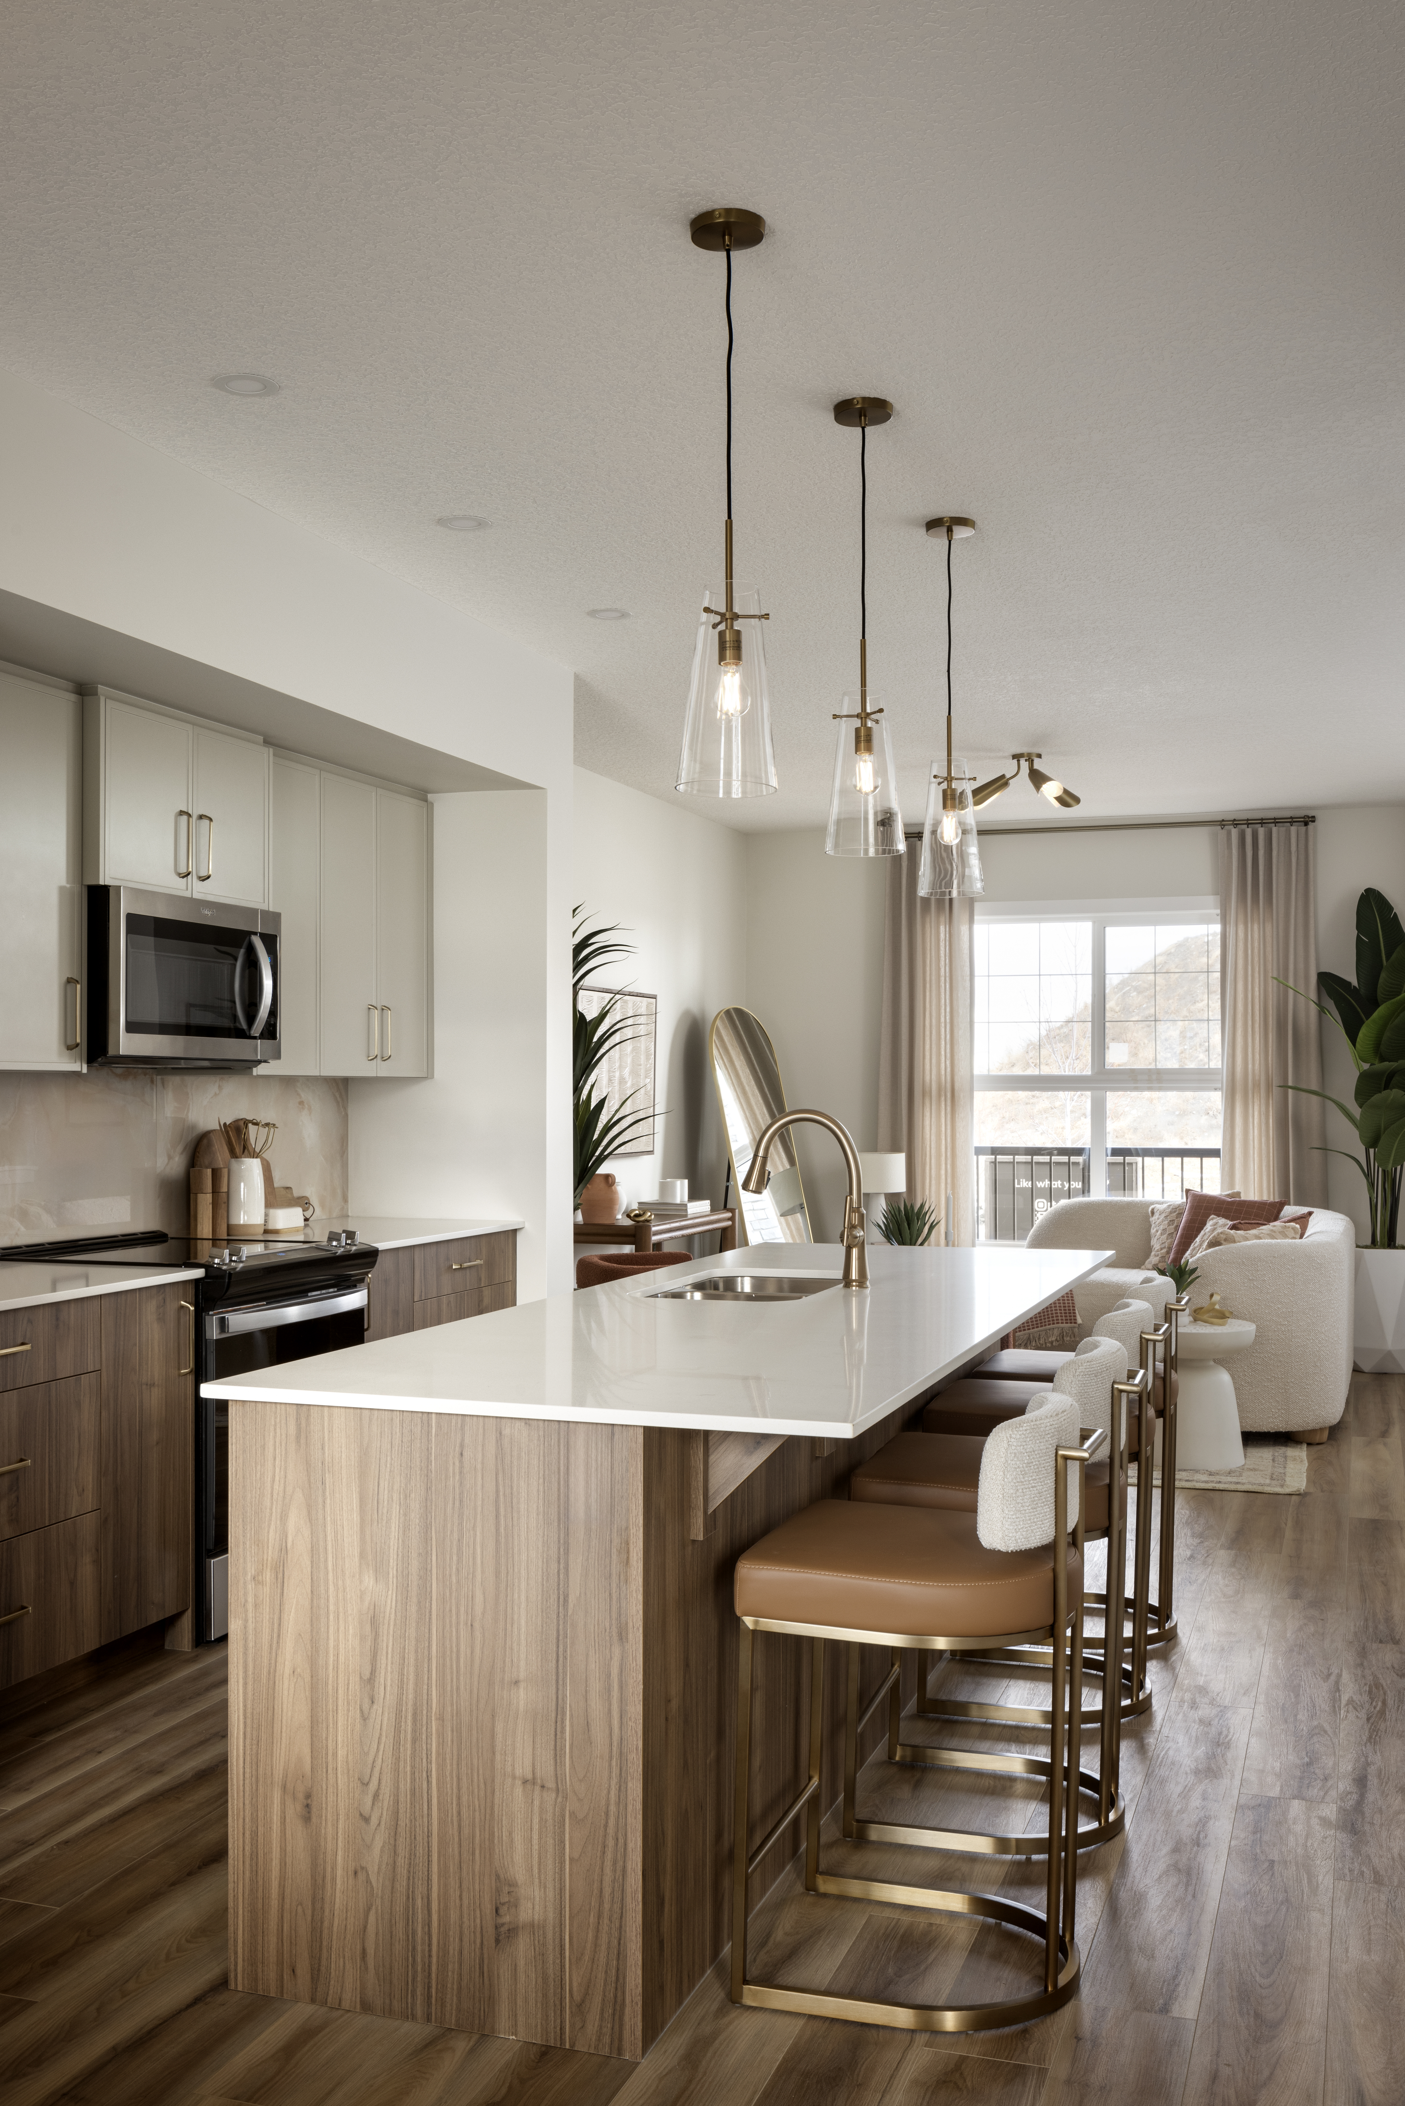
- Central kitchen with expansive island is open to the family room and dining nook
- Rear dining nook with large window for natural lighting
Upstairs
- Second floor laundry closet with side by side washer and dryer and adjacent storage closet
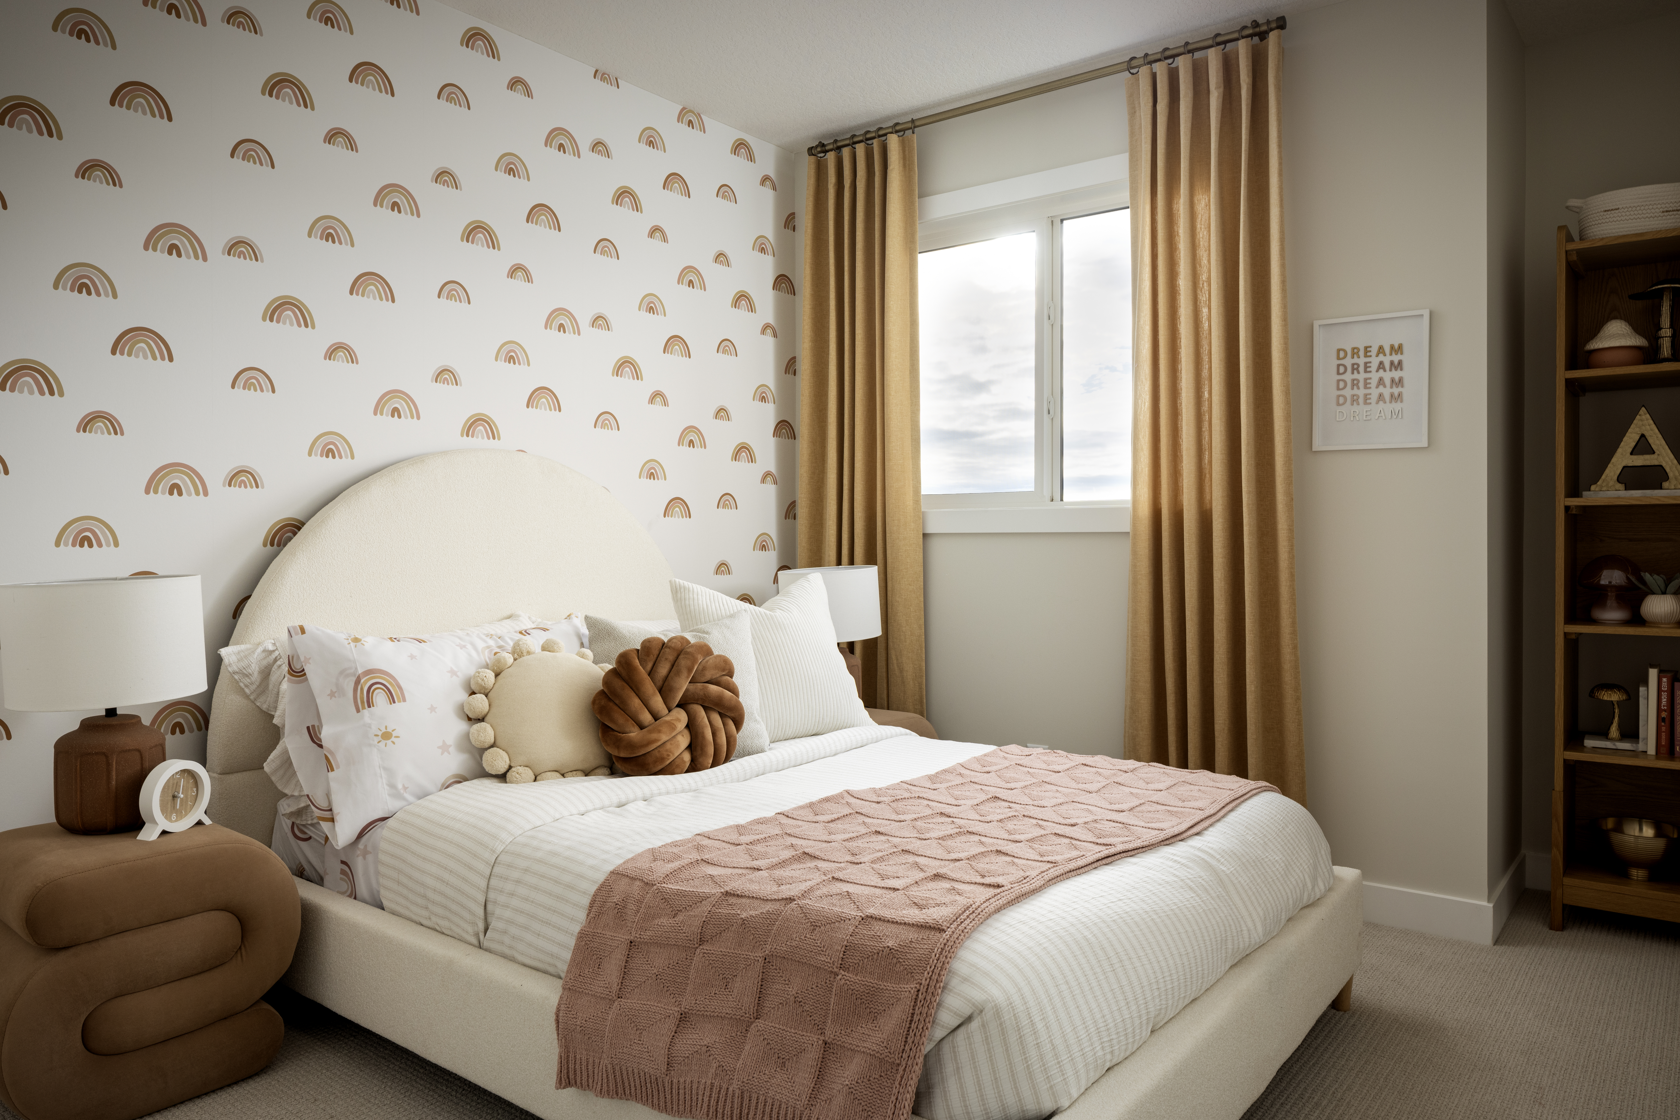
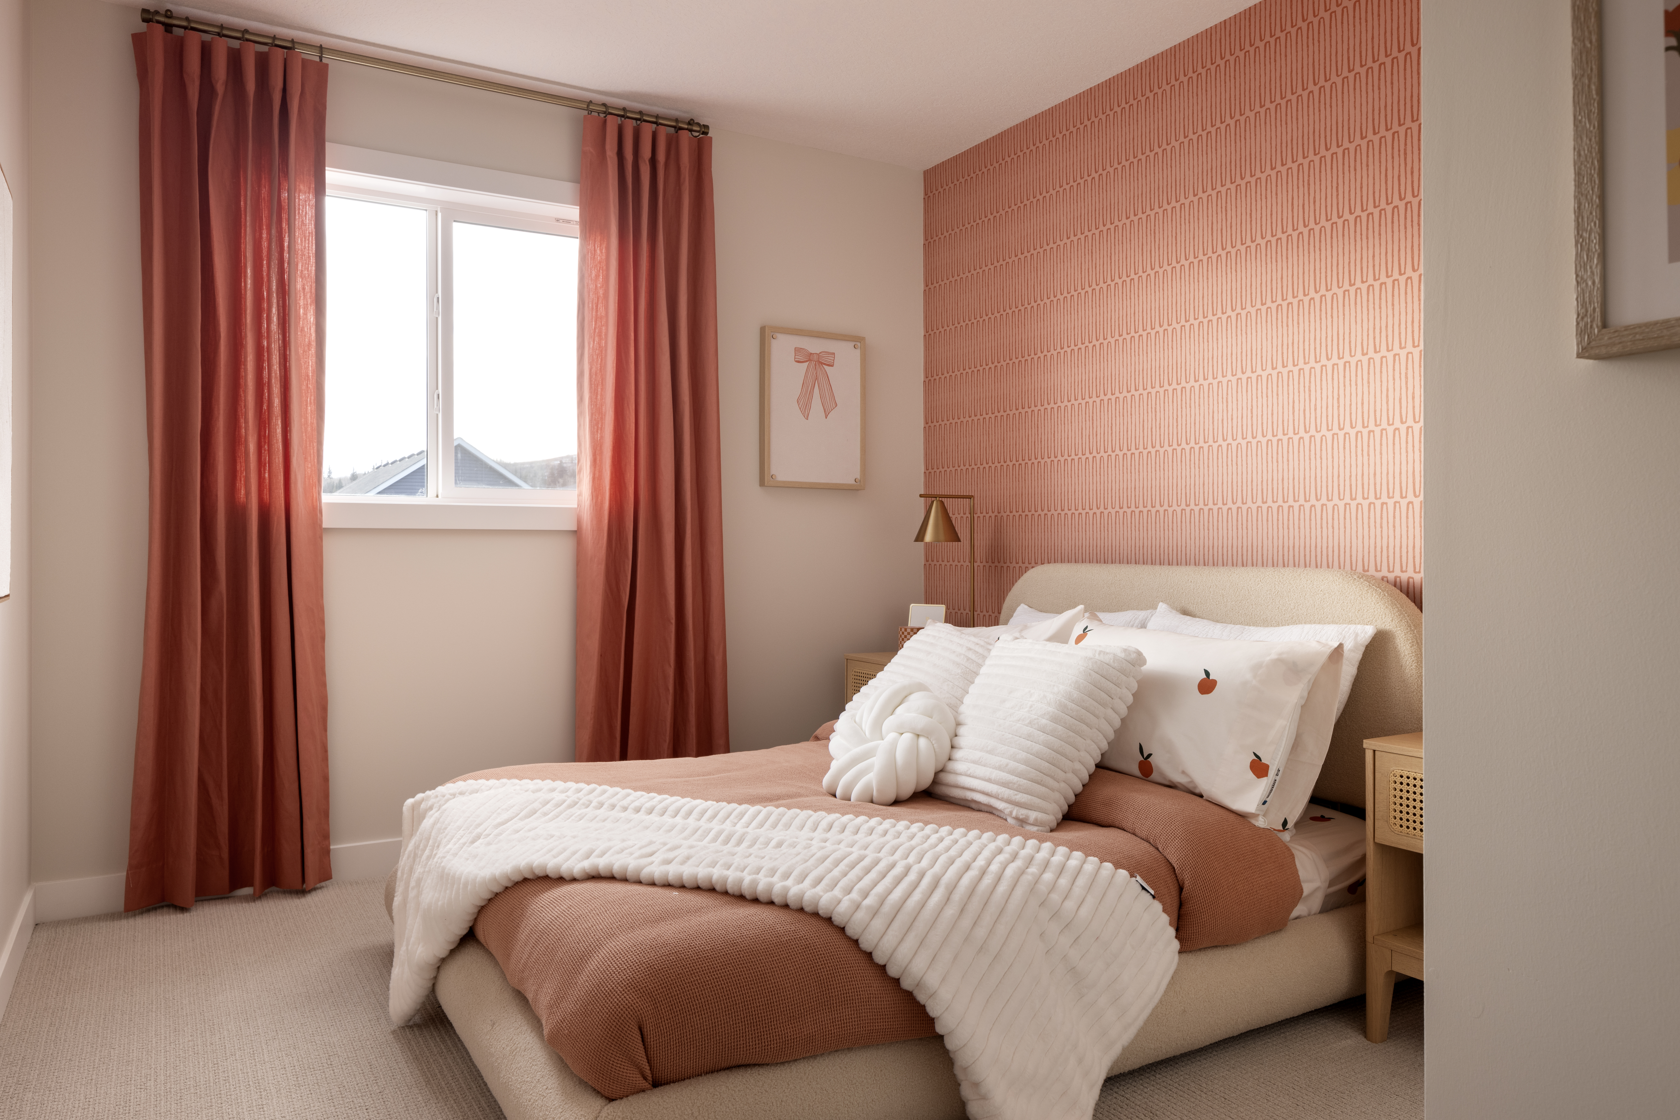
- Two secondary bedrooms; bedroom 3 features a walk-in closet
- 3 Piece main bath separates the secondary bedrooms from the owner’s suite, adding privacy
Owners Suite & Main Ensuite
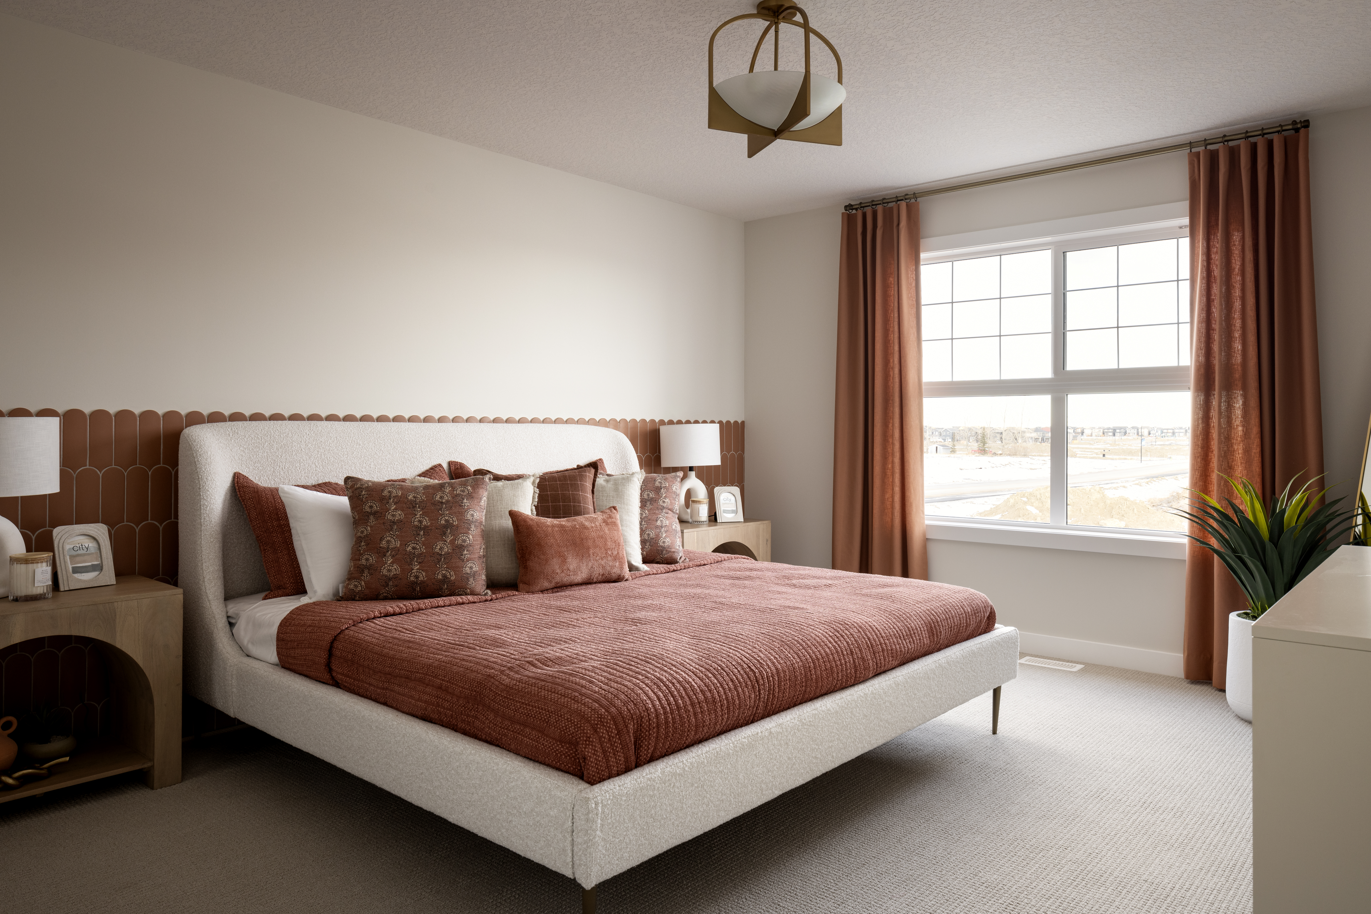
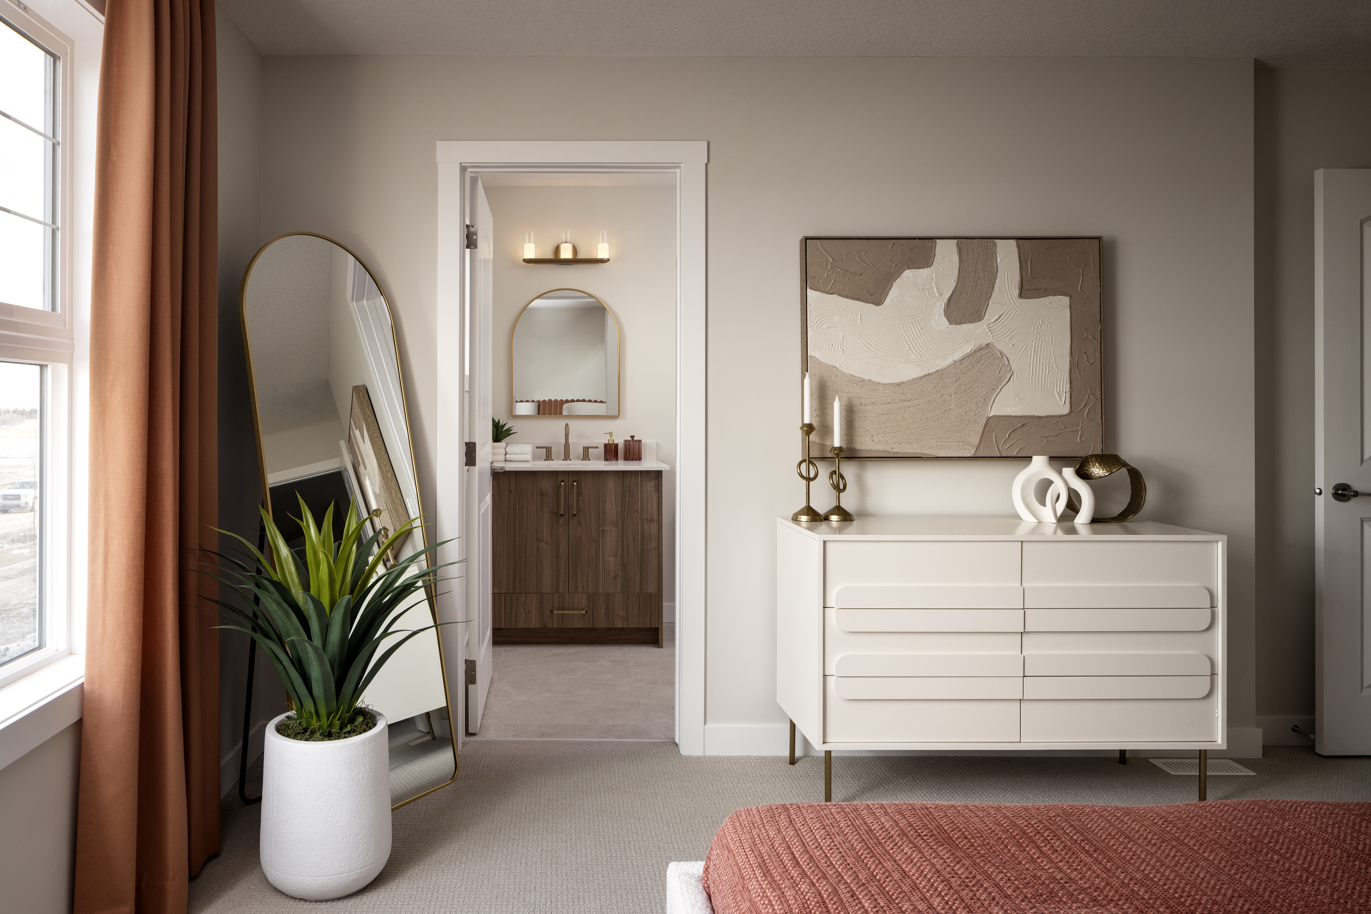
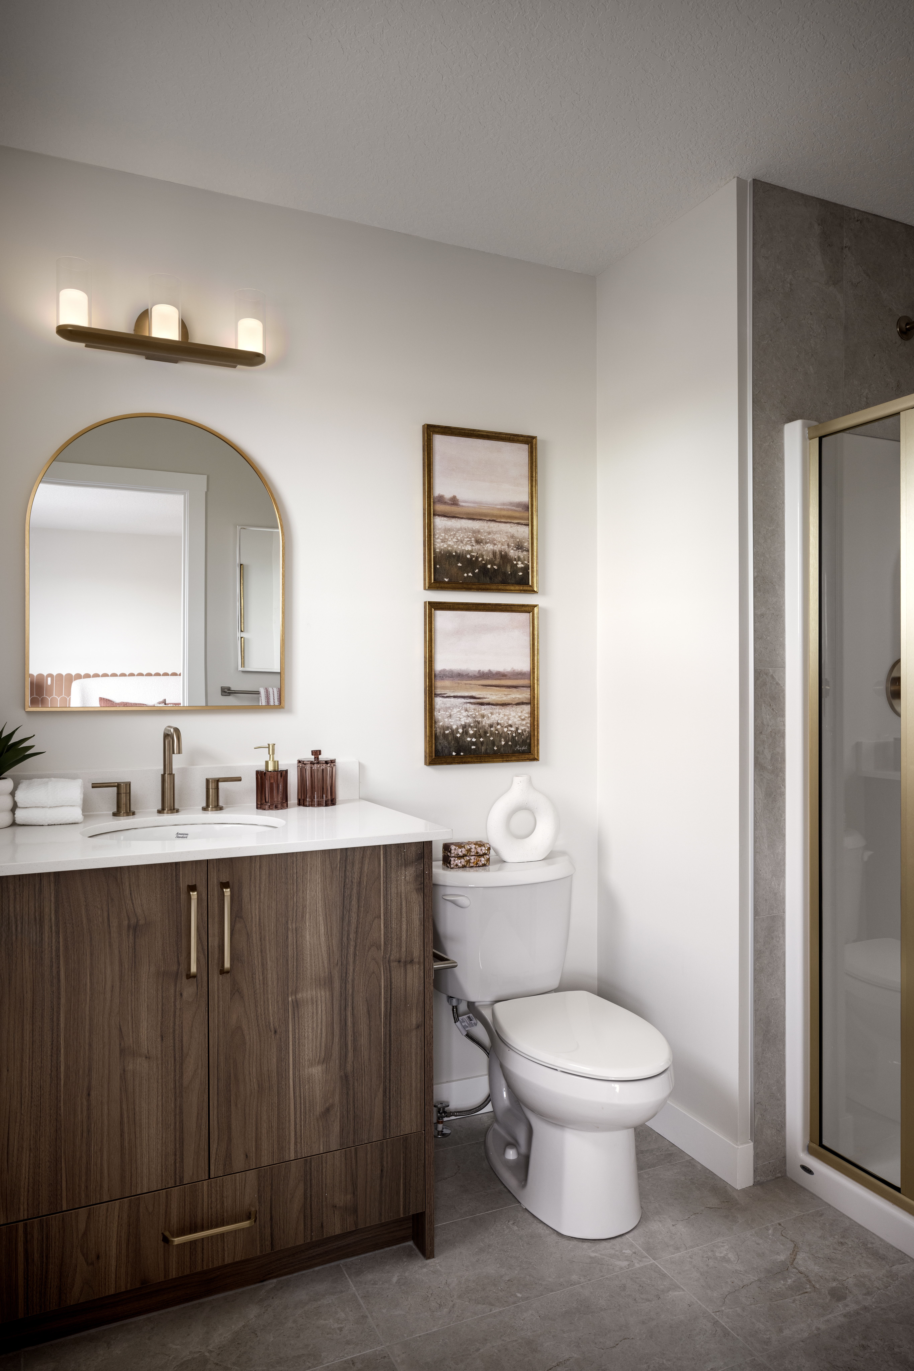
- Front owner’s suite with walk-in closet and private 3 piece ensuite with walk-in shower
- Upgraded tile, countertop, and glass in main ensuite