
























Images, videos, and virtual tours are for illustrative purposes only and may show upgraded features, finishes, and furnishings that are not included with all homes. Actual homes may vary in design, specifications, features, dimensions, and layout. All plans, pricing, materials, and availability are subject to change without notice. Please speak with a Shane Homes representative for the most current information.
5
recent views
35 Ambledale Crescent NW
$871,500
Spring 2027
2624
SQFT
4
BED
4
BATH
I'm Interested
Features
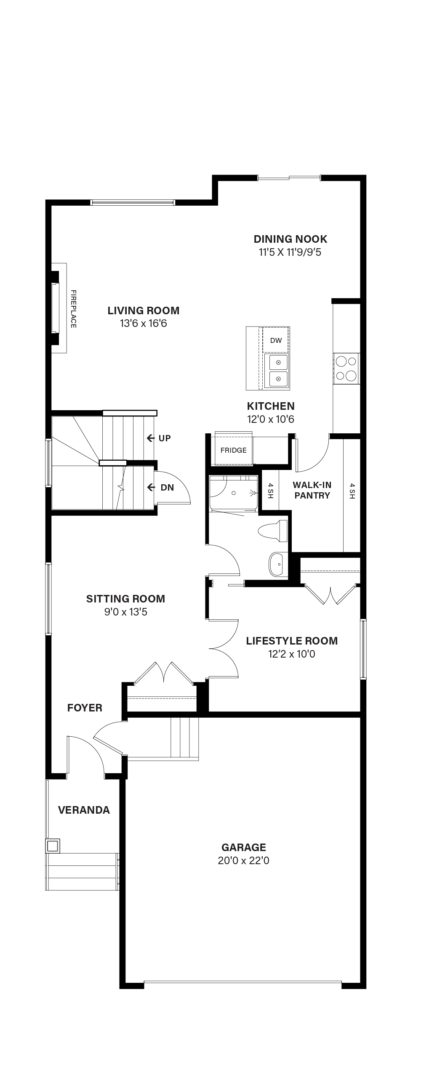
- Foyer and sitting room open to lifestyle room creating a feeling of spaciousness upon entering
- Central lifestyle room which can be personalized to suit your lifestyle
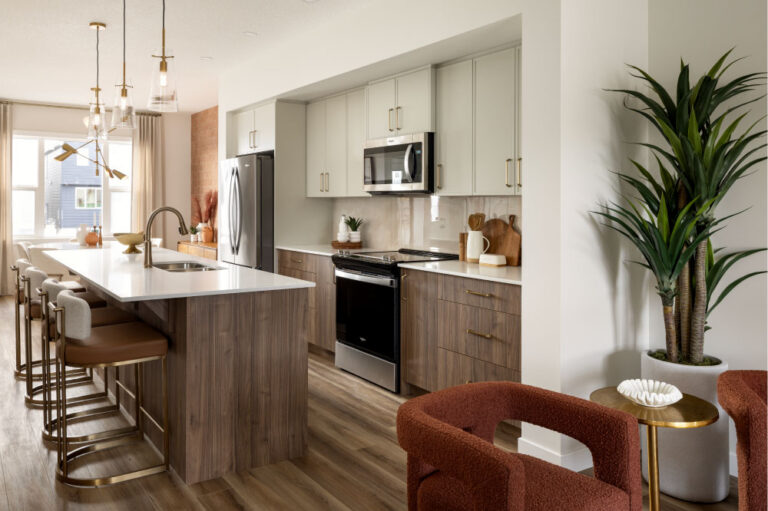
- Central rear kitchen with spacious island including a walk in pantry
- Rear bright dining nook
- Rear living room with fireplace is open to the nook and kitchen
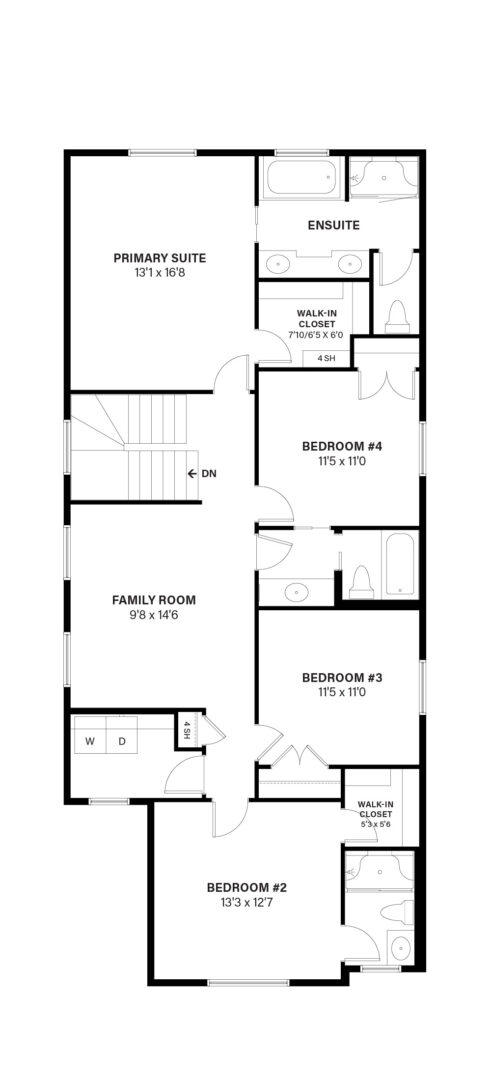
- Second floor central family room
- Second floor laundry room
- Three secondary bedrooms
- 3 Piece main bath
- Rear owner’s suite with deluxe five piece ensuite and walk-in closet
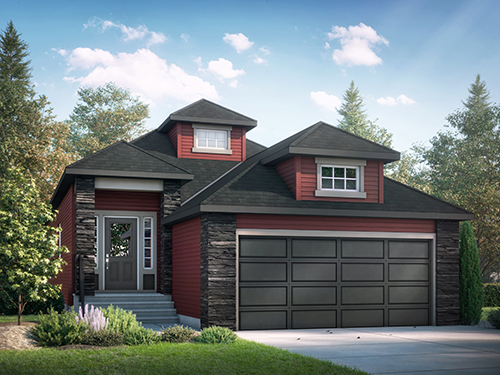
- Double attached front garage with 16×8 insulated door
Main Floor & Kitchen
- Super kitchen layout with extra drawer bank, pot lights and upgraded appliance allowance
- Chimney hood fan with cabinet risers to the ceiling
- Gas line to the range
- Upgraded Quest XL luxury vinyl plank flooring in Highway Horizon
- Calacatta Gold 2×12 concave backsplash in a vertical stack, full height behind the hood fan
- Full height tiled electric fireplace with floating hearth
- French pantry door with laminated glass
- Paint grade railing with iron spindles
- Larger windows in the owner’s suite, sitting room and living room
- Window grills
Enhanced wall tile finishes in bathrooms
- Ensuite tiled shower with seat and Calacatta Gold matte 12×24 floor and wall tile
- Monza Cloud Matte tile on the tub/shower surrounds and floors in the secondary baths and laundry
- Lana Bianco hexagon tile vanity backsplashes
- 60″ swing shower door
- Upgraded bath accessories
Exterior
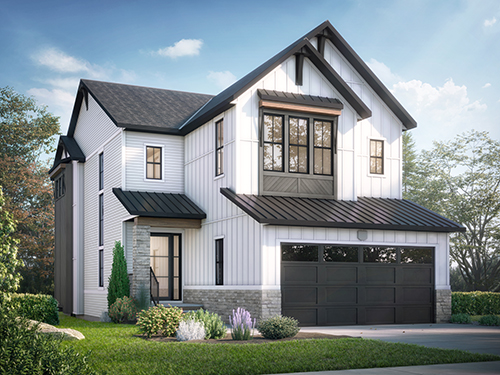
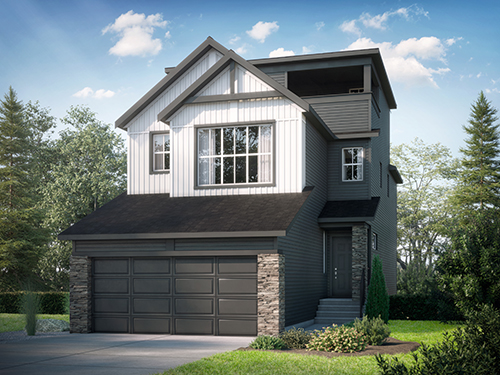
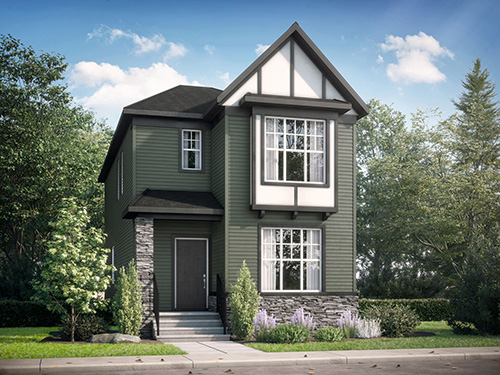
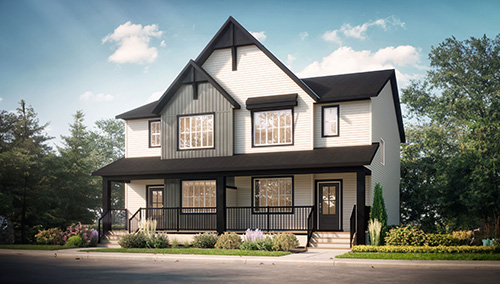
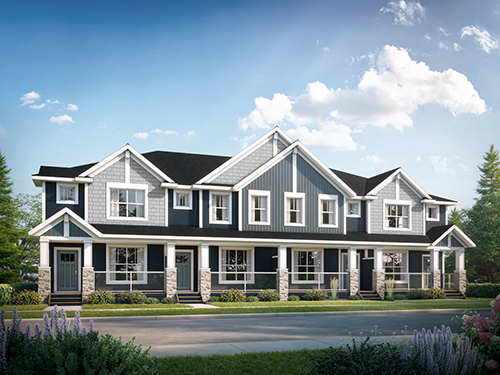
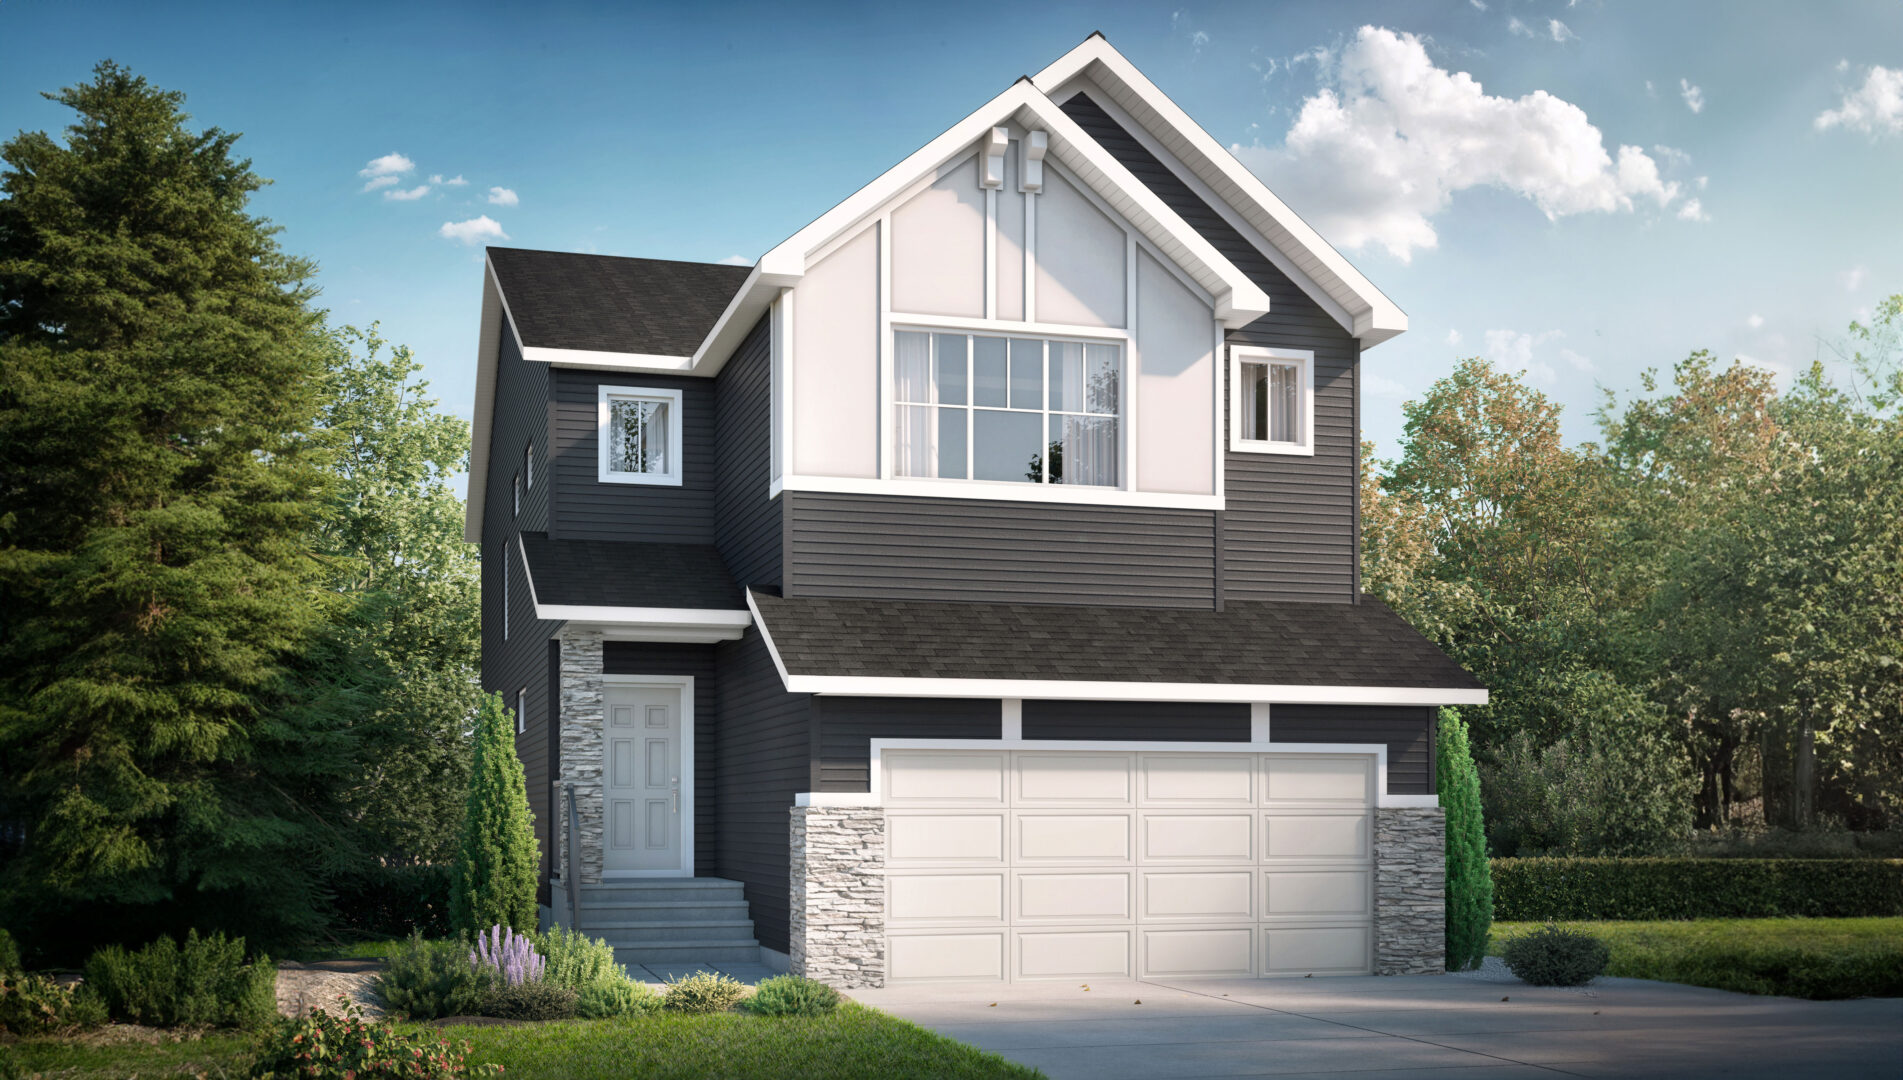
- Colorscape premium siding with board and batten and Smartboard trim
- Manufactured stone accents
- Ground level deck with aluminum railing
- Gas line for a BBQ
Basement
- 9 ft foundation
- Separate side entrance
- Two basement windows with wells
- Roughed in for a future suite: wet bar, sink drain and spice kitchen with hood ven
Contact the sales team