
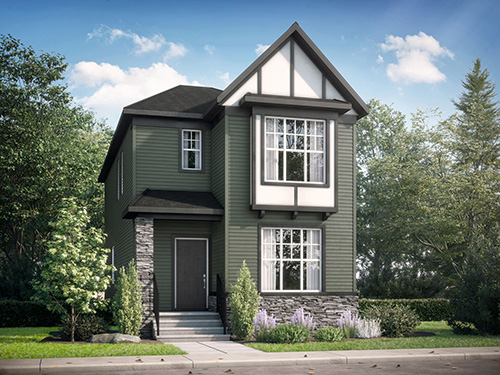
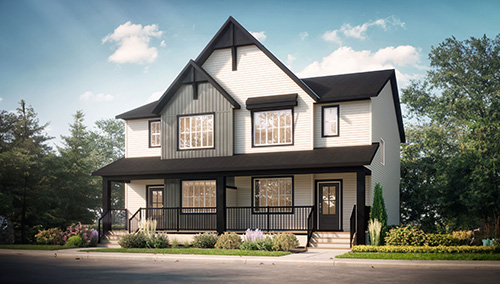
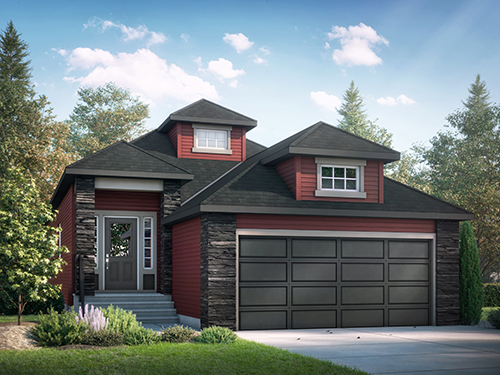
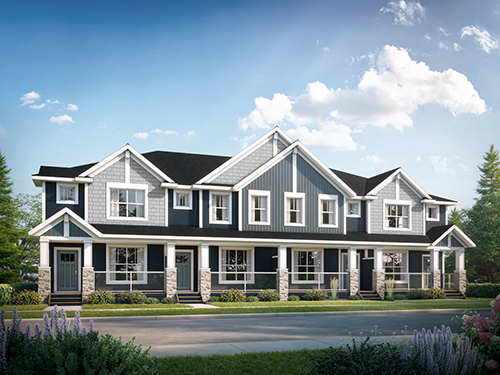
























Images, videos, and virtual tours are for illustrative purposes only and may show upgraded features, finishes, and furnishings that are not included with all homes. Actual homes may vary in design, specifications, features, dimensions, and layout. All plans, pricing, materials, and availability are subject to change without notice. Please speak with a Shane Homes representative for the most current information.
6
recent views
437 Creekside Drive SW
$534,820
January 2027
1626
SQFT
3
BED
2.5
BATH
I'm Interested
Features
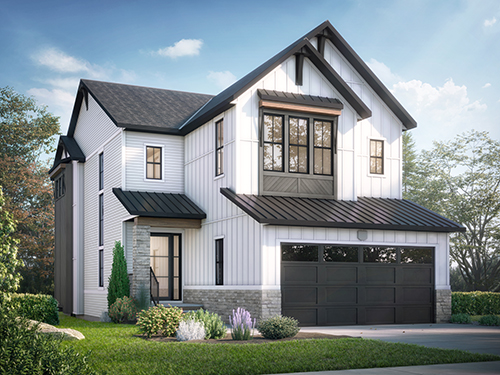
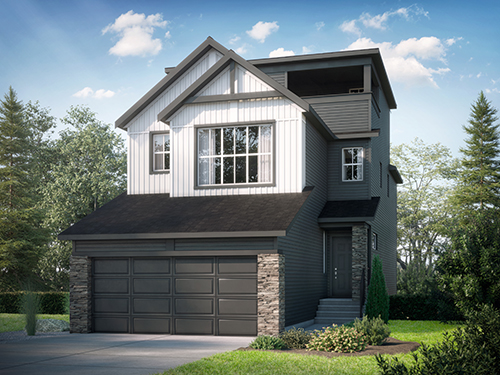
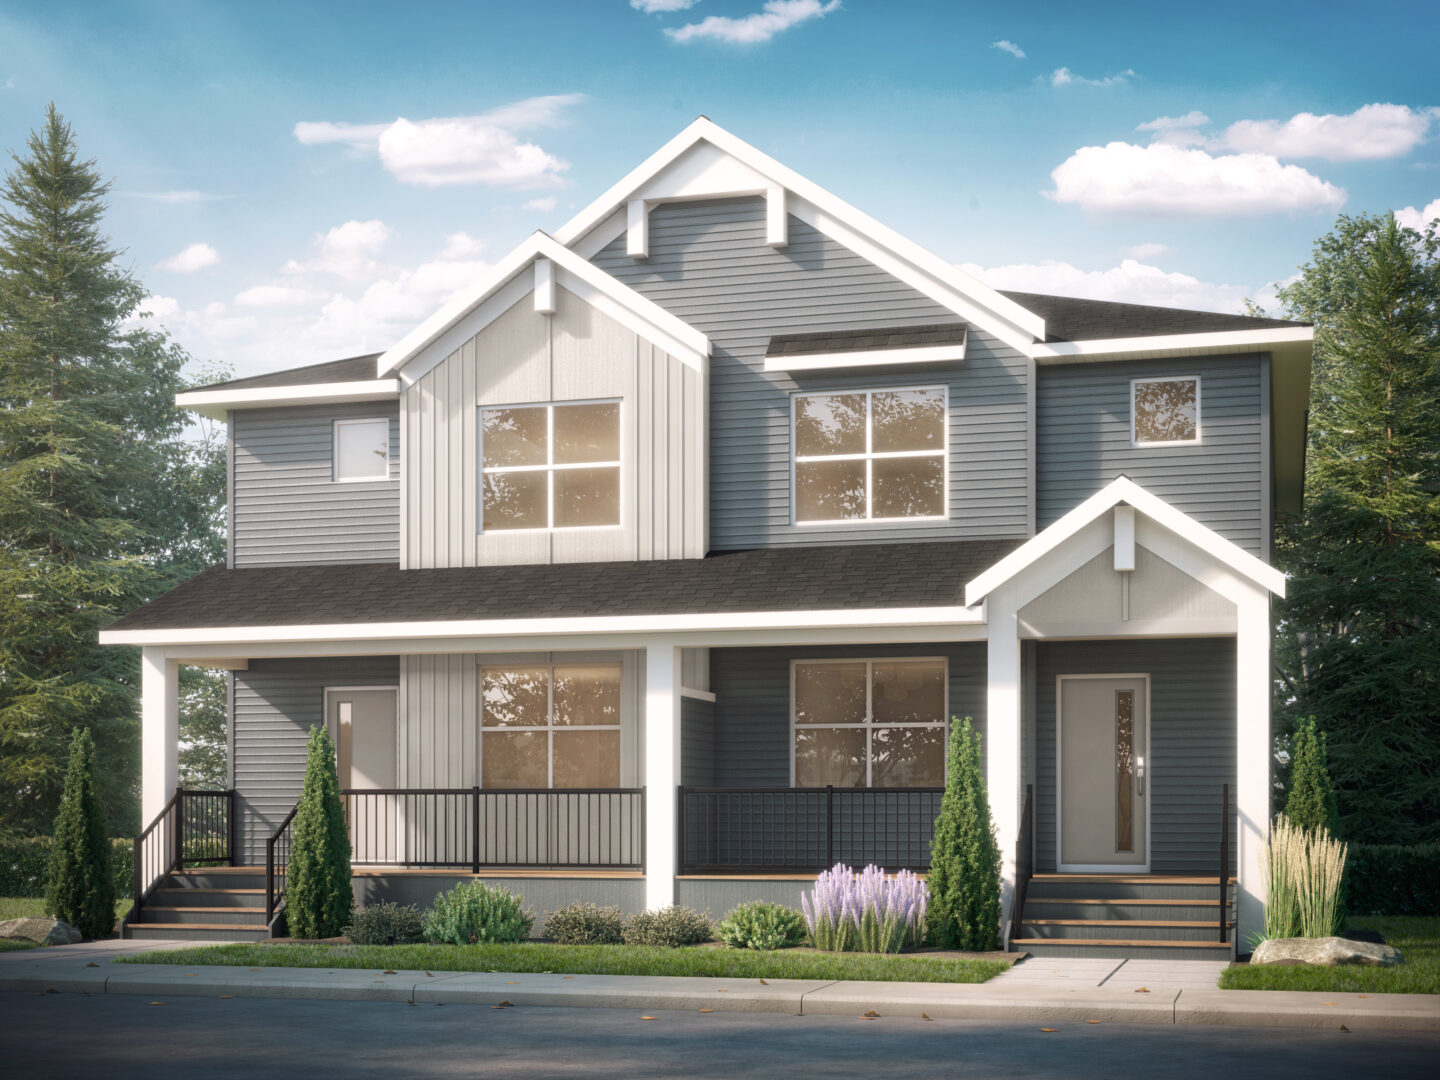
- Our most popular duplex floorplan
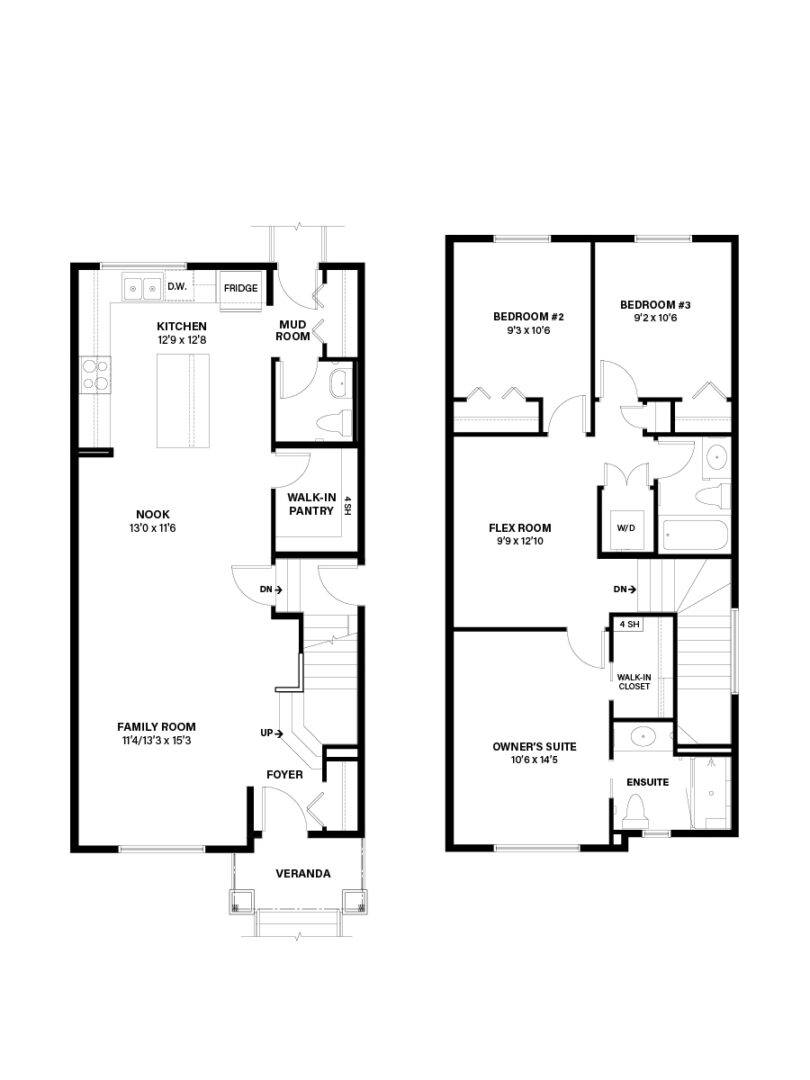
- Open main floor layout
- Foyer with handy coat closet
- Spacious front family room with large window to allow in natural light
- Central dining nook is open to the family room and kitchen
- L shaped kitchen with spacious walk-in pantry
- Rear mudroom with coat closet and half-bath
- Second floor laundry closet
- Two secondary bedrooms
- Central family room creating space and privacy between the secondary bedrooms and owner’s suite
- 3 piece main bath conveniently located close to secondary bedrooms
- Front owner’s suite with large walk-in closet and private 3 piece ensuite
- Legal suite side door
Main Floor & Kitchen
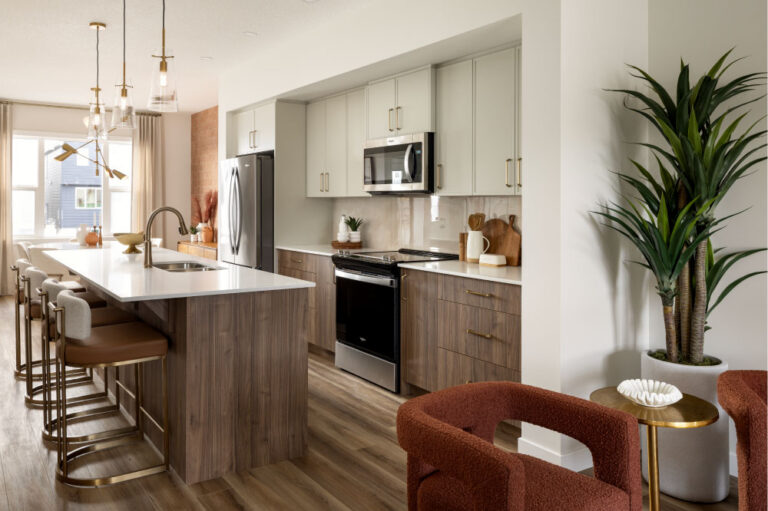
- Upgraded Quest XL luxury vinyl plank flooring in Point Blank
- Concrete Grey countertops
- Chimney hood fan with built-in microwave
- 42″ upper cabinets with risers to the ceiling and finished island back panel
- White glossy 3×12 kitchen backsplash, tiled to the ceiling at the hood fan
- Matte black Delta Nicoli kitchen faucet with a Blanco double undermount sink
- Paint grade railing with iron spindles
- Custom painted ceilings with white knockdown texture
- Upgraded Beaulieu carpet in Mountain Rocks
- Weiser Daylon lever door hardware throughout
- Upgraded lighting package
Enhanced wall tile finishes in bathrooms
- Upgraded Monza 12×24 floor tile in Storm Matte in the laundry, main bath and ensuite
- Lana Bianco matte hexagon tile backsplashes at the vanities
- Delta Nicoli chrome bathroom faucets with undermount sinks
- Elongated toilets in all bathrooms
Basement
- Roughed in for a future legal suite: second laundry, wet bar and gas line for a second furnace
Contact the sales team