


+ Where We Build

+ Where We Build


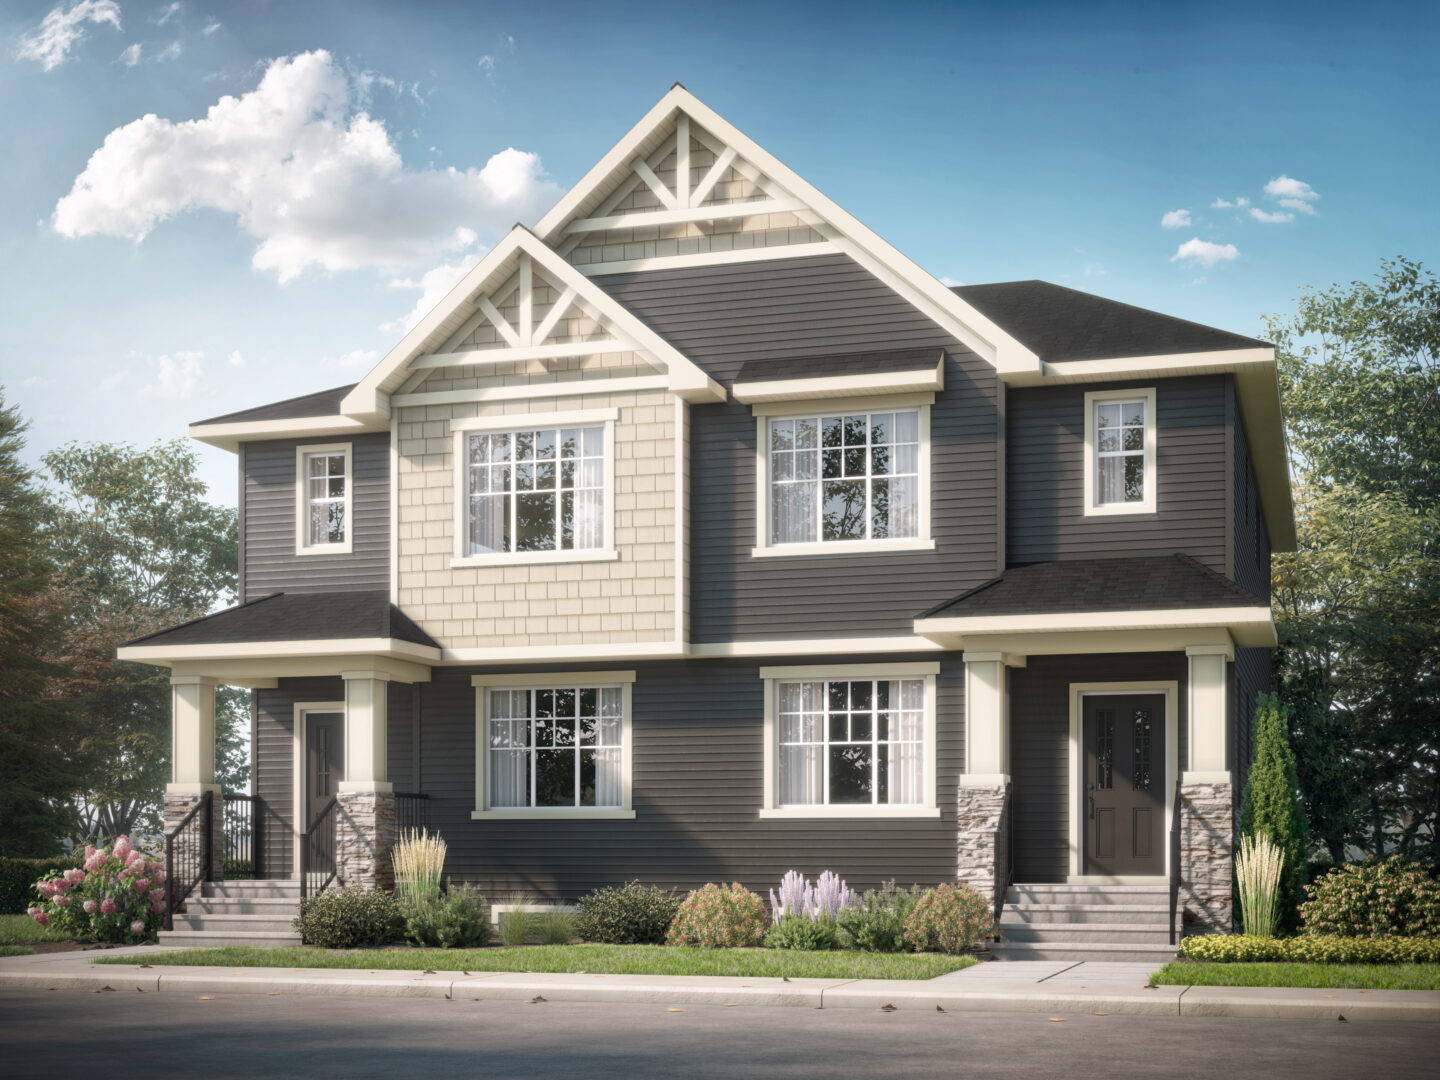
Images, videos, and virtual tours are for illustrative purposes only and may show upgraded features, finishes, and furnishings that are not included with all homes. Actual homes may vary in design, specifications, features, dimensions, and layout. All plans, pricing, materials, and availability are subject to change without notice. Please speak with a Shane Homes representative for the most current information.
617
recent views
449 Creekside Dr SW
Spring 2027 Possession
Already in progress
1684
SQFT
3
BED
2.5
BATH
I'm Interested
Features
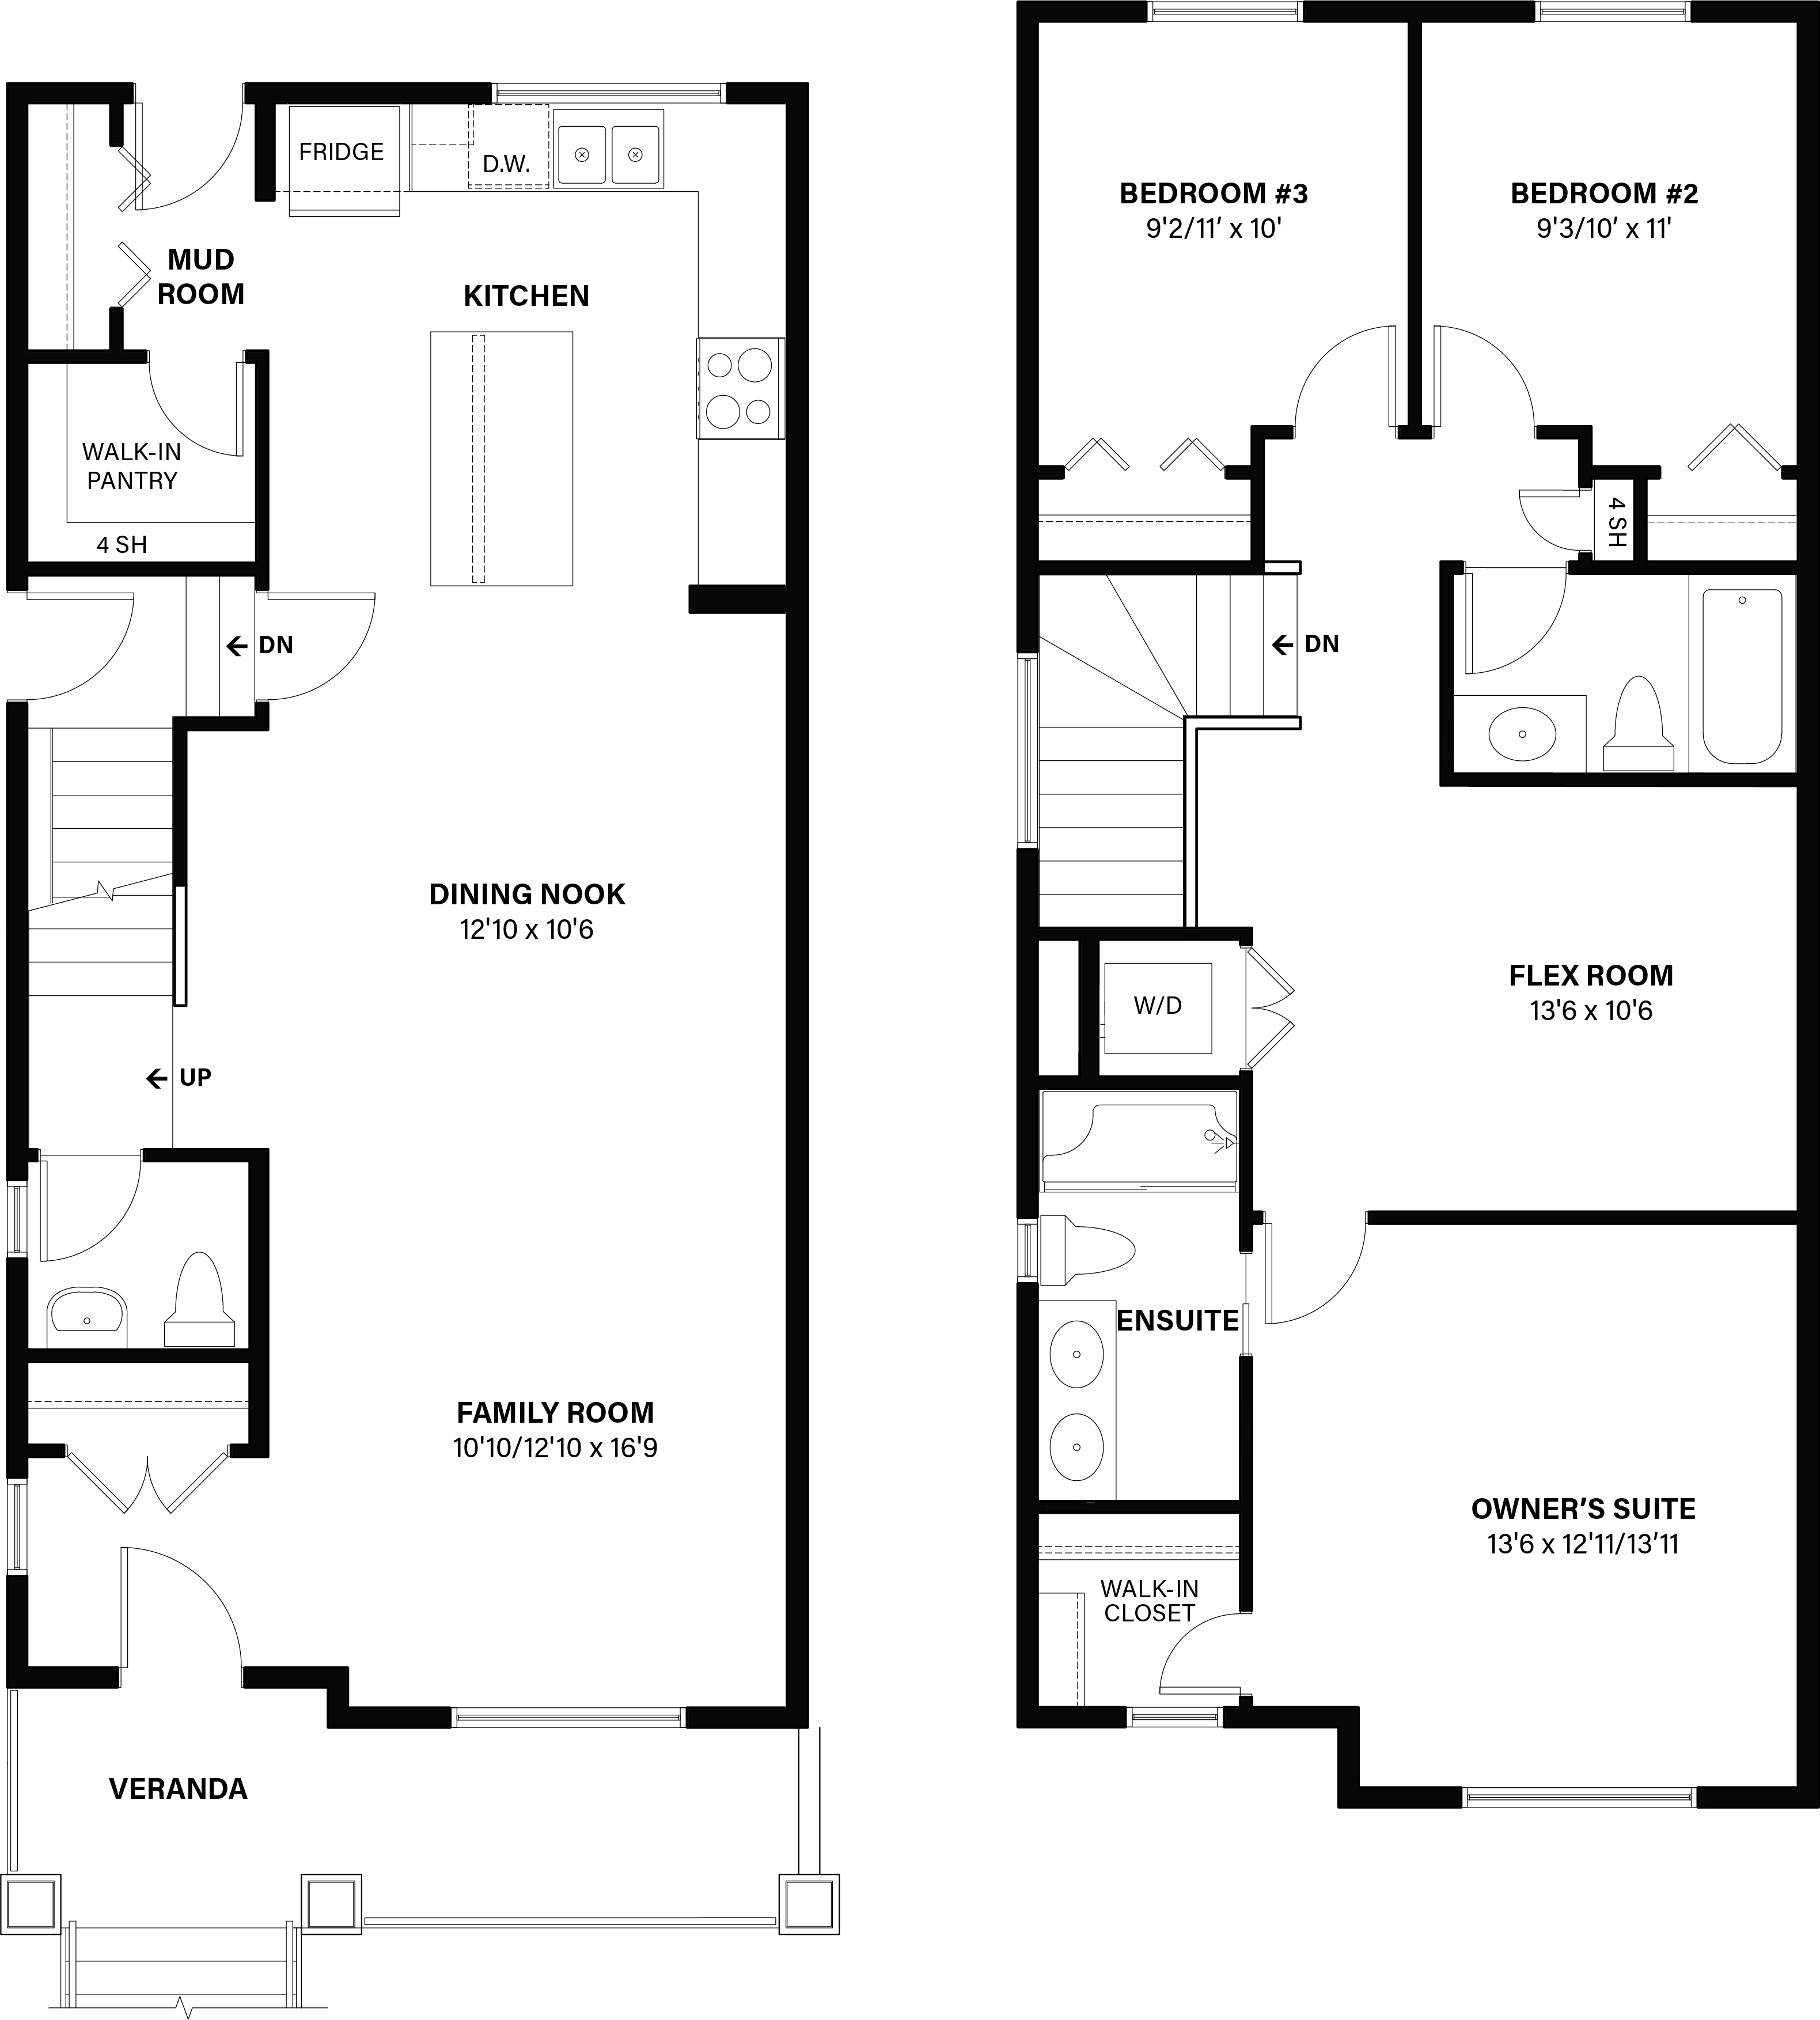
- Foyer with handy coat closet
- Spacious front family room with large window allowing in natural light
- Central dining nook
- L shaped rear kitchen with spacious island
- Central main floor half-bath
- Central dining nook
- Second floor laundry closet
- Two similar-sized secondary bedrooms
- Second floor family room
- Owner’s suite with dual vanity ensuite and walk-in closet
- Legal suite side door
Upgrades
-
Side entry
-
Rough-ins for a future legal suite
-
Knockdown ceilings
-
Cabinets to the ceiling
-
Chimney hood fan
-
Built-in microwave
Contact the sales team




Mon – Thurs: 2:00 pm – 8:00 pm
Sat, Sun + Hol: 12:00 pm – 5:00 pm
Fri: Closed